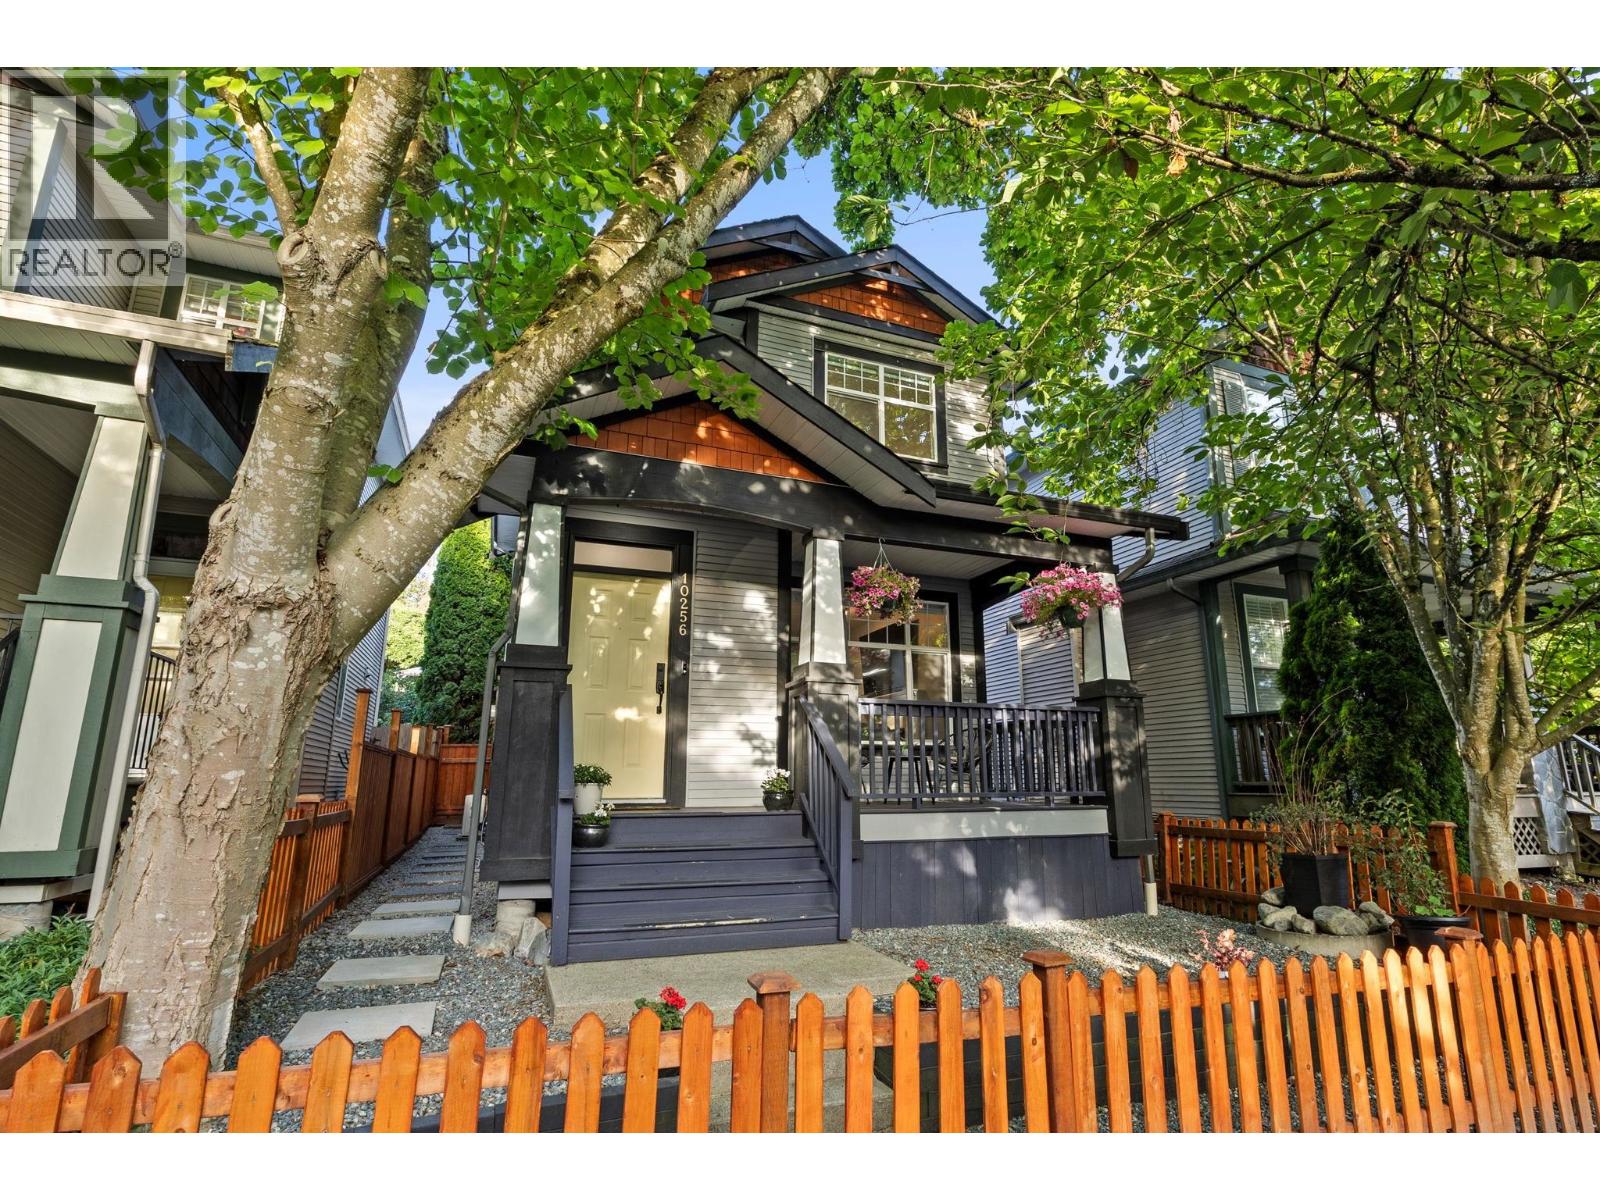
10256 243A Street
- Beds
- 4
- Baths
- 4
- Sq ft
- 2,024
- Per sq ft
- $494
House · Listed 2 months ago · MLS® R3152405

About this home
UPDATED FAMILY HOME | COUNTRY LANE ESTATES | 1 BEDROOM SUITE | Nestled in the highly sought-after Country Lane Estates, this beautifully updated 4 bedroom, 4 bathroom home blends timeless design with everyday functionality. The bright open-concept main floor features soaring ceilings, a spacious island kitchen, and a welcoming living room with a gas fireplace, flowing effortlessly to a custom sundeck and private, fully fenced backyard. Upstairs, the generous primary suite is complemented by two additional bedrooms, while the fully finished lower level offers a self-contained 1 bedroom suite with separate entry for extended family or mortgage helper potential. An exceptional opportunity in one of Maple Ridge´s most desirable family-oriented neighbourhoods. Open House, Saturday October 3rd from 2pm - 4pm. (id:67498)
Details
- MLS® number
- R3152405
- Property type
- House
- Building type
- House
- Status
- Active
- City
- Maple Ridge
- Bedrooms
- 4
- Bathrooms
- 4
- Living area
- 2,024 sq ft
- Lot size
- 2340 square feet
- Year built
- 2002
- Parking
- 2
- Annual taxes
- $5,548 (2025)
- Basement
- Full, Unknown, Unknown
- Heating
- Forced air, Natural gas
- Fireplaces
- 1
- Appliances
- All
Location
The trademarks REALTOR®, REALTORS® and the REALTOR® logo are controlled by The Canadian Real Estate Association (CREA) and identify real estate professionals who are members of CREA. The trademarks MLS®, Multiple Listing Service® and the associated logos are owned by CREA and identify the quality of services provided by real estate professionals who are members of CREA. Listing information is provided by the listing brokerage through CREA's DDF®, is deemed reliable but not guaranteed, and is for consumers' personal, non-commercial use.