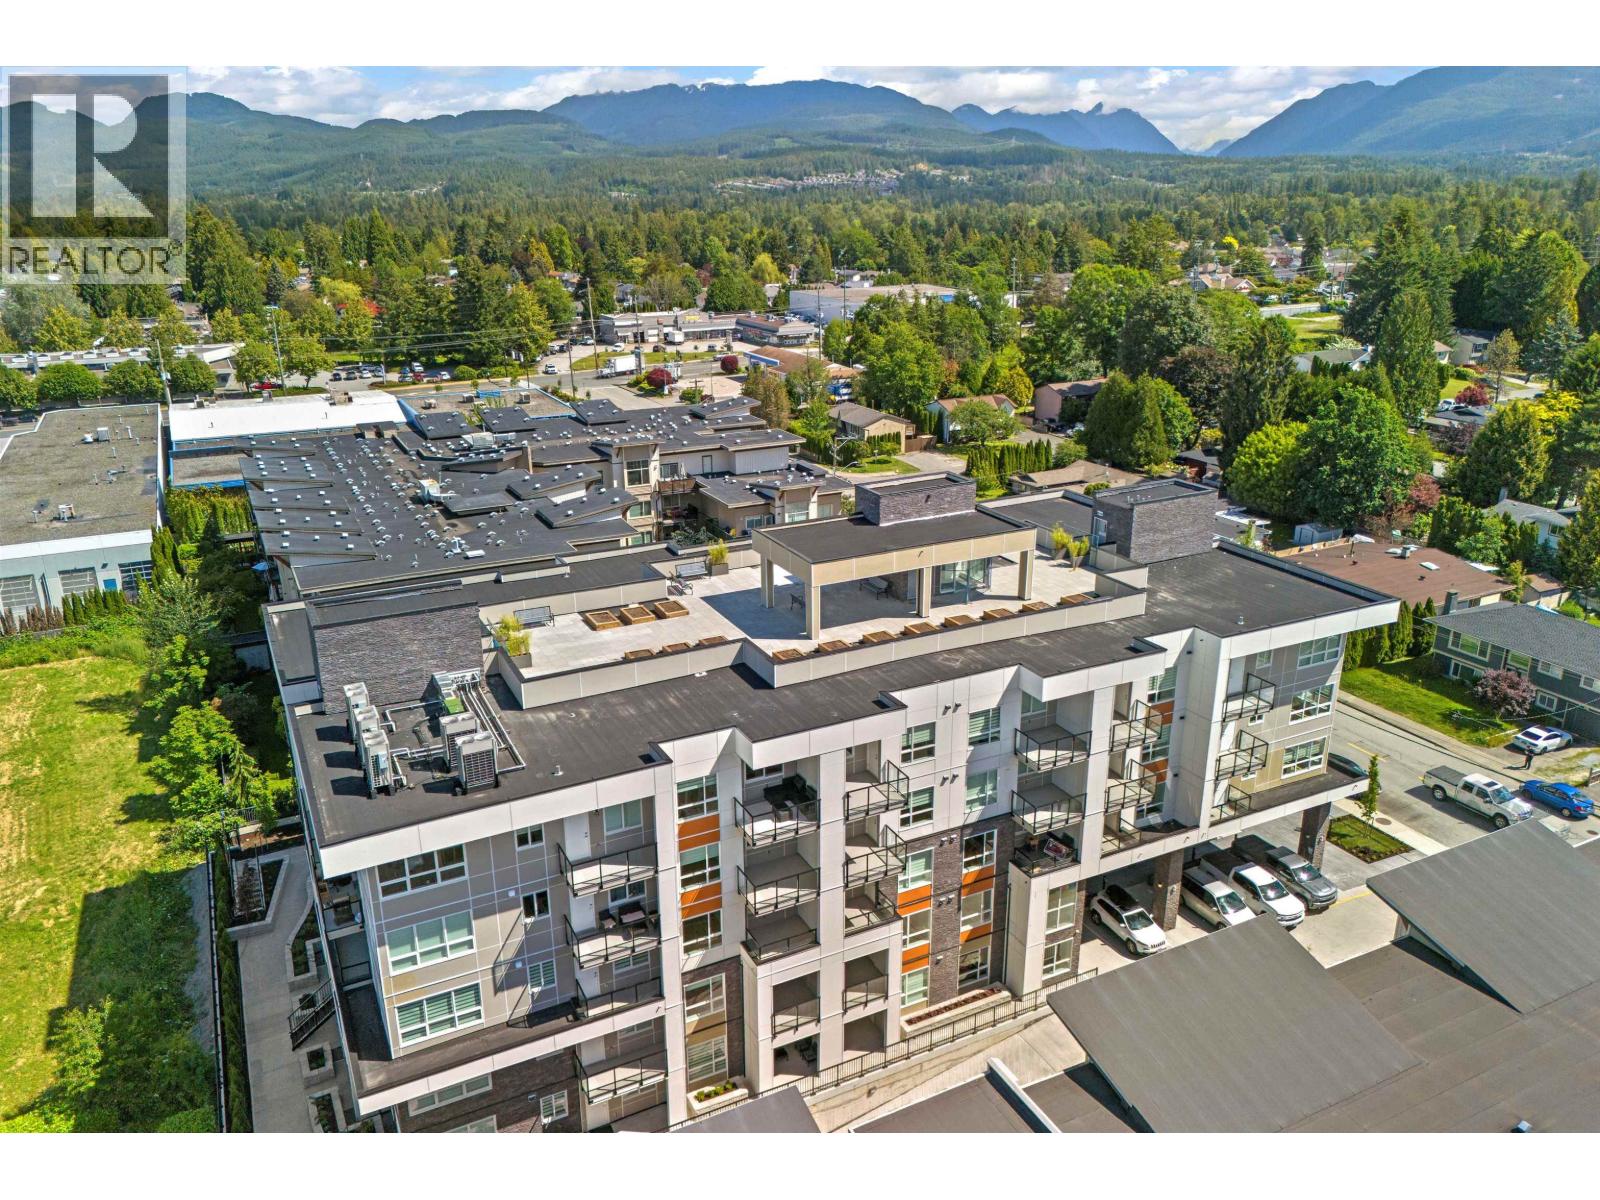
510 11913 Burnett Street
Built 2024.
- Beds
- 2
- Bath
- 1
- Sq ft
- 774
- Per sq ft
- $555
Condo / Apartment · Listed 2 months ago · MLS® R3152444

About this home
Enjoy PENTHOUSE living with breathtaking MOUNTAIN VIEWS! Welcome to The Ridge by Mortise. This 774 SF 2 Bedroom / 1 bath plan features over-height 9 ft ceilings, central AC + heat, fabulous designer interiors with the "Salt" color scheme, stainless steel appliance package and expansive windows. The spa-like bathroom offers porcelain floor tiling, custom built vanity and quartz countertops. Enjoy the incredible building amenities The Ridge has to offer including a lounge, fitness centre, playground, rooftop garden terrace with communal gardens and outdoor firepit. 1 underground parking stall + in-unit storage room. Walking distance to Save-On Foods, Starbucks, Valley Fair Mall, all levels of school & transit. *Junior 2-bed, 2nd bed, no window* (id:67498)
Details
- MLS® number
- R3152444
- Property type
- Condo / Apartment
- Building type
- Apartment
- Status
- Active
- City
- Maple Ridge
- Bedrooms
- 2
- Bathrooms
- 1
- Living area
- 774 sq ft
- Lot size
- 0 square feet
- Year built
- 2024
- Parking
- 1 — Garage
- Annual taxes
- $2,529 (2025)
- Strata / maintenance fee
- $352 monthly
- Heating
- Forced air
- Cooling
- Air Conditioned
- Appliances
- All
- Amenities
- Pets Allowed With Restrictions
Location
The trademarks REALTOR®, REALTORS® and the REALTOR® logo are controlled by The Canadian Real Estate Association (CREA) and identify real estate professionals who are members of CREA. The trademarks MLS®, Multiple Listing Service® and the associated logos are owned by CREA and identify the quality of services provided by real estate professionals who are members of CREA. Listing information is provided by the listing brokerage through CREA's DDF®, is deemed reliable but not guaranteed, and is for consumers' personal, non-commercial use.