2 2119 W 18th Avenue
Built 2026.
- Beds
- 4
- Baths
- 3
- Sq ft
- 1,863
- Per sq ft
- $1,073
Duplex · Listed 2 months ago · MLS® R3152548

About this home
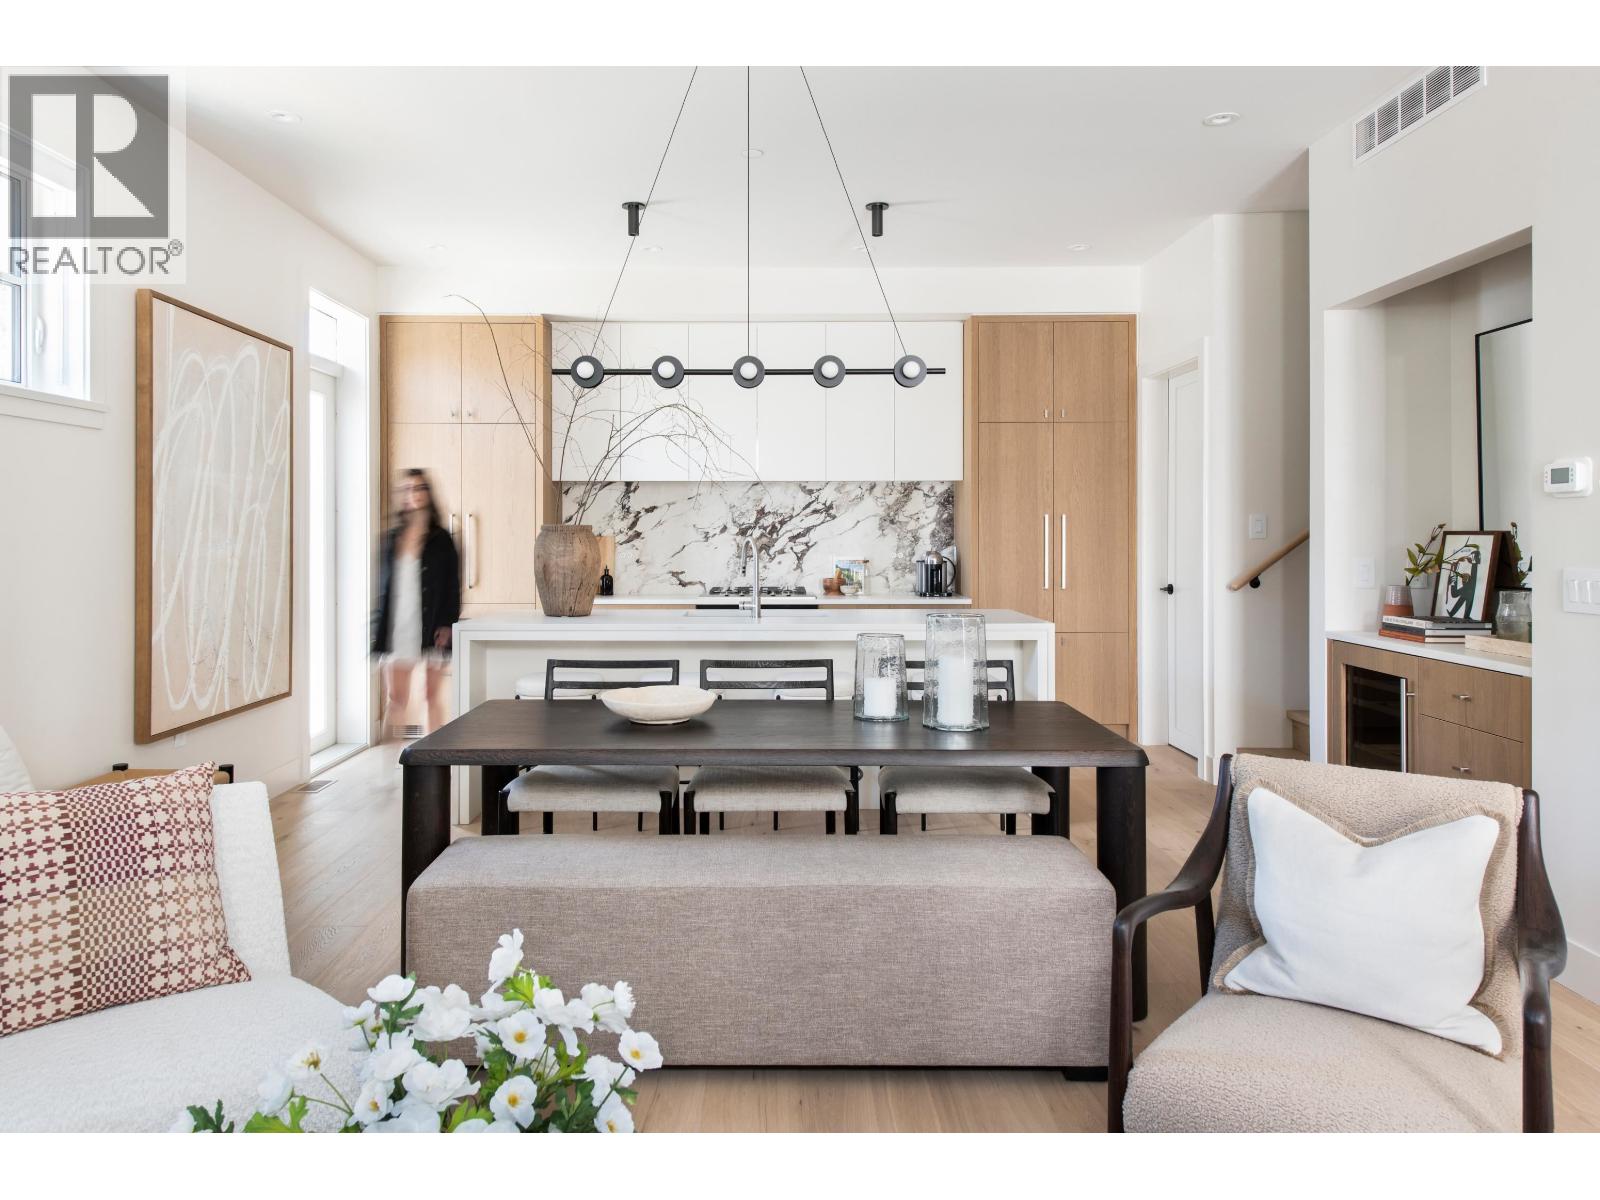
Welcome to W18: an exclusive collection of 6 premium homes, masterfully envisioned by award-winning Formwerks Architectural with bespoke interior detailing by Megan Baker Design. This premier 4-bed, 2.5-bath cityhome offers 1,863 square ft of single-family inspired luxury. Open-concept main floor boasts 10´ ceilings, Shinnoki oak paneling, a waterfall island, and a Miele appliance package with a wine fridge. The entire top floor is a private primary sanctuary, featuring an 11'8" ceiling, a walk-in closet, a spa-inspired ensuite with a freestanding tub, and private balcony, German-engineered Rehau windows, ample closets with no shortage of storage. Located on the prestigious West Side, a 2-minute walk to Loblaws, Starbucks, Arbutus Greenway & 10-minute walk to future transit @ Broadway/Arbutus . OPEN HOUSE: SATURDAY & SUNDAY, OCTOBER 24/25, 2-4PM. (id:67498)
Details
- MLS® number
- R3152548
- Property type
- Duplex
- Building type
- Duplex
- Status
- Active
- City
- Vancouver
- Bedrooms
- 4
- Bathrooms
- 3
- Living area
- 1,863 sq ft
- Lot size
- 0 square feet
- Year built
- 2026
- Parking
- 1 — Carport
- Strata / maintenance fee
- $339 monthly
- View
- View
- Basement
- Partially finished, Crawl space, Unknown
- Heating
- Heat Pump, Forced air
- Cooling
- Air Conditioned
- Appliances
- All
- Amenities
- Pets Allowed
Location
The trademarks REALTOR®, REALTORS® and the REALTOR® logo are controlled by The Canadian Real Estate Association (CREA) and identify real estate professionals who are members of CREA. The trademarks MLS®, Multiple Listing Service® and the associated logos are owned by CREA and identify the quality of services provided by real estate professionals who are members of CREA. Listing information is provided by the listing brokerage through CREA's DDF®, is deemed reliable but not guaranteed, and is for consumers' personal, non-commercial use.