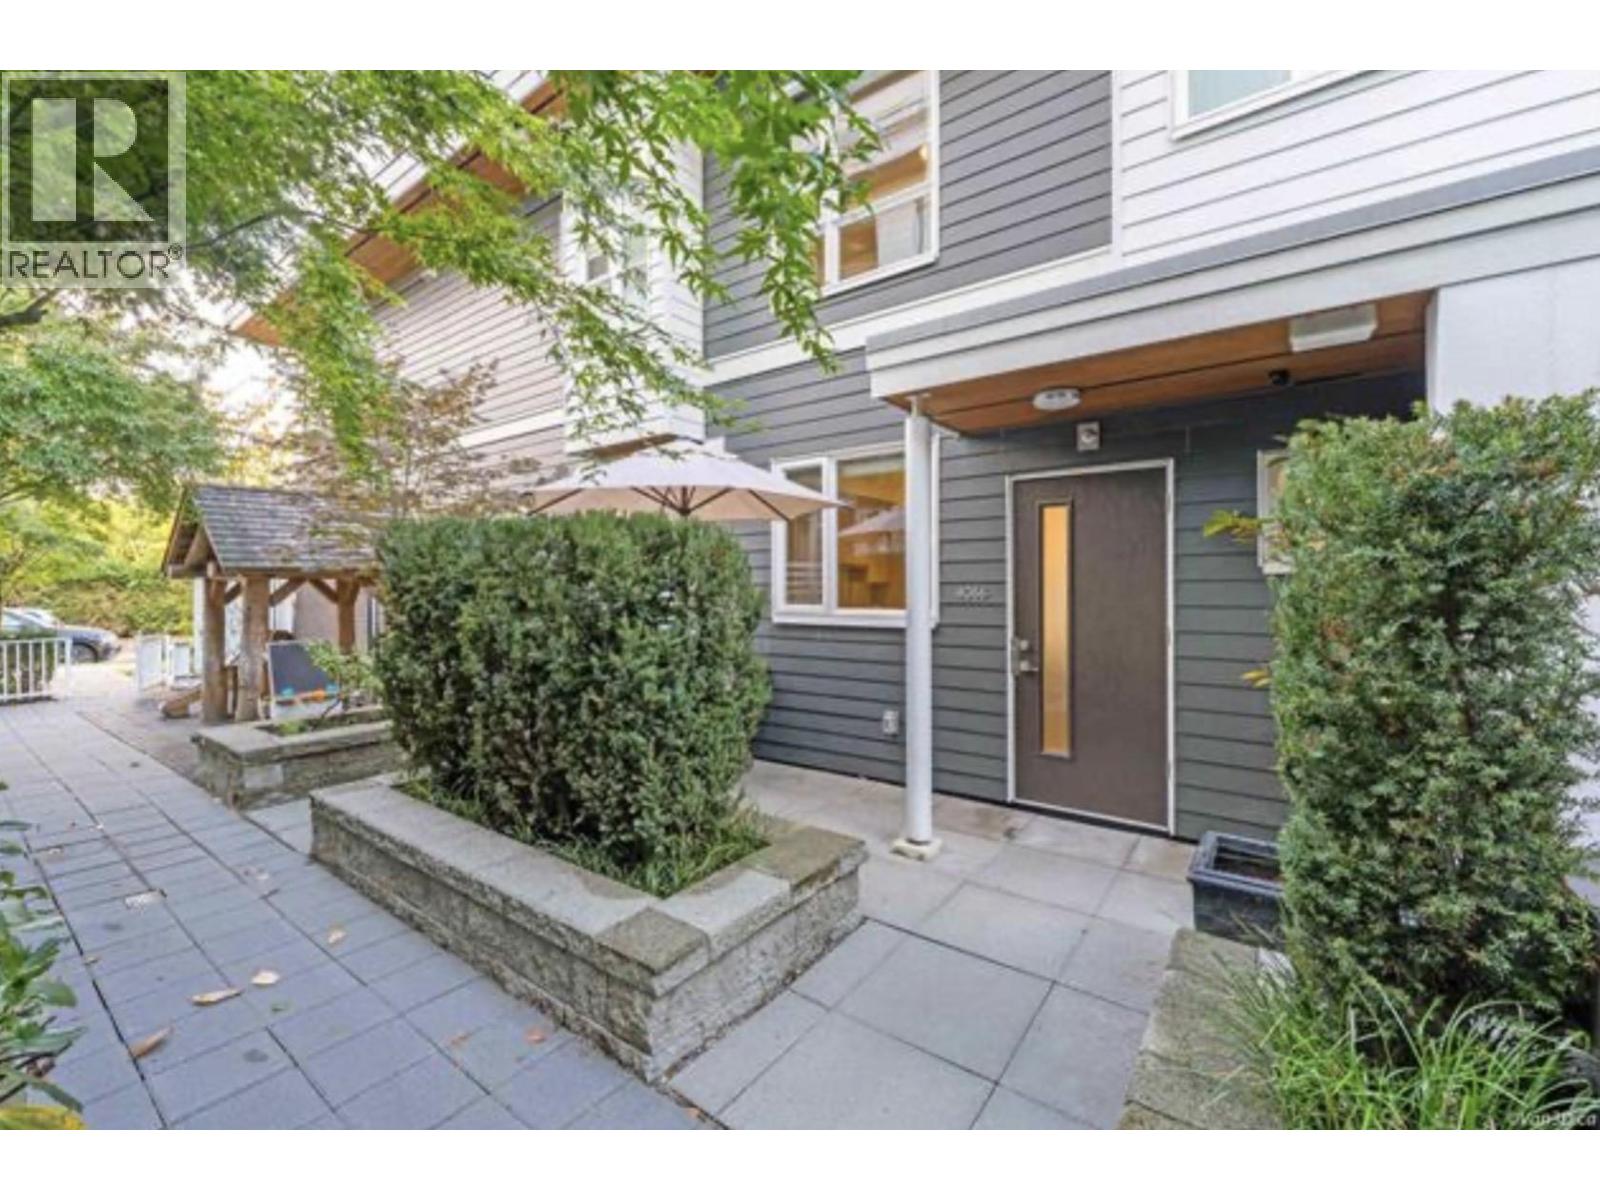
4066 Yukon Street
- Beds
- 3
- Baths
- 3
- Sq ft
- 1,586
- Per sq ft
- $1,069
Townhouse · Listed 2 months ago · MLS® R3153036

About this home
Perfect family home in Cambie Village! Bright and Spacious Open concept on main floor w/9ft ceilings & kitchen/living flow with windows on both sides. Quartz counters, Marble tile, Bosch appliances w/gas cooktop. Upstairs has 3bdrm with A/C, with master deluxe en-suite and laundry. Radiant floor heating up and main floors. Basement features an extra room for office/large storage/rec room & direct access to parking and 6'x6' locker. Quiet, south facing courtyard patio w/gas hookup. Central location in trendy, family-friendly neighbourhood! 5 mins walk to Skytrain, 10 mins walk to restaurants/shops along Cambie/Main St, Hillcrest CC/Douglas Park/QE Park. Cavell and Hamber schools. This is a MUST SEE ! (id:67498)
Details
- MLS® number
- R3153036
- Property type
- Townhouse
- Building type
- Row / Townhouse
- Status
- Active
- City
- Vancouver
- Bedrooms
- 3
- Bathrooms
- 3
- Living area
- 1,586 sq ft
- Lot size
- 0 square feet
- Year built
- 2017
- Parking
- 1 — Underground
- Annual taxes
- $4,235 (2026)
- Strata / maintenance fee
- $712 monthly
- View
- View
- Basement
- Full, Unknown, Unknown
- Heating
- Radiant heat, Natural gas
- Cooling
- Air Conditioned
- Appliances
- All
- Amenities
- Pets Allowed
Location
The trademarks REALTOR®, REALTORS® and the REALTOR® logo are controlled by The Canadian Real Estate Association (CREA) and identify real estate professionals who are members of CREA. The trademarks MLS®, Multiple Listing Service® and the associated logos are owned by CREA and identify the quality of services provided by real estate professionals who are members of CREA. Listing information is provided by the listing brokerage through CREA's DDF®, is deemed reliable but not guaranteed, and is for consumers' personal, non-commercial use.