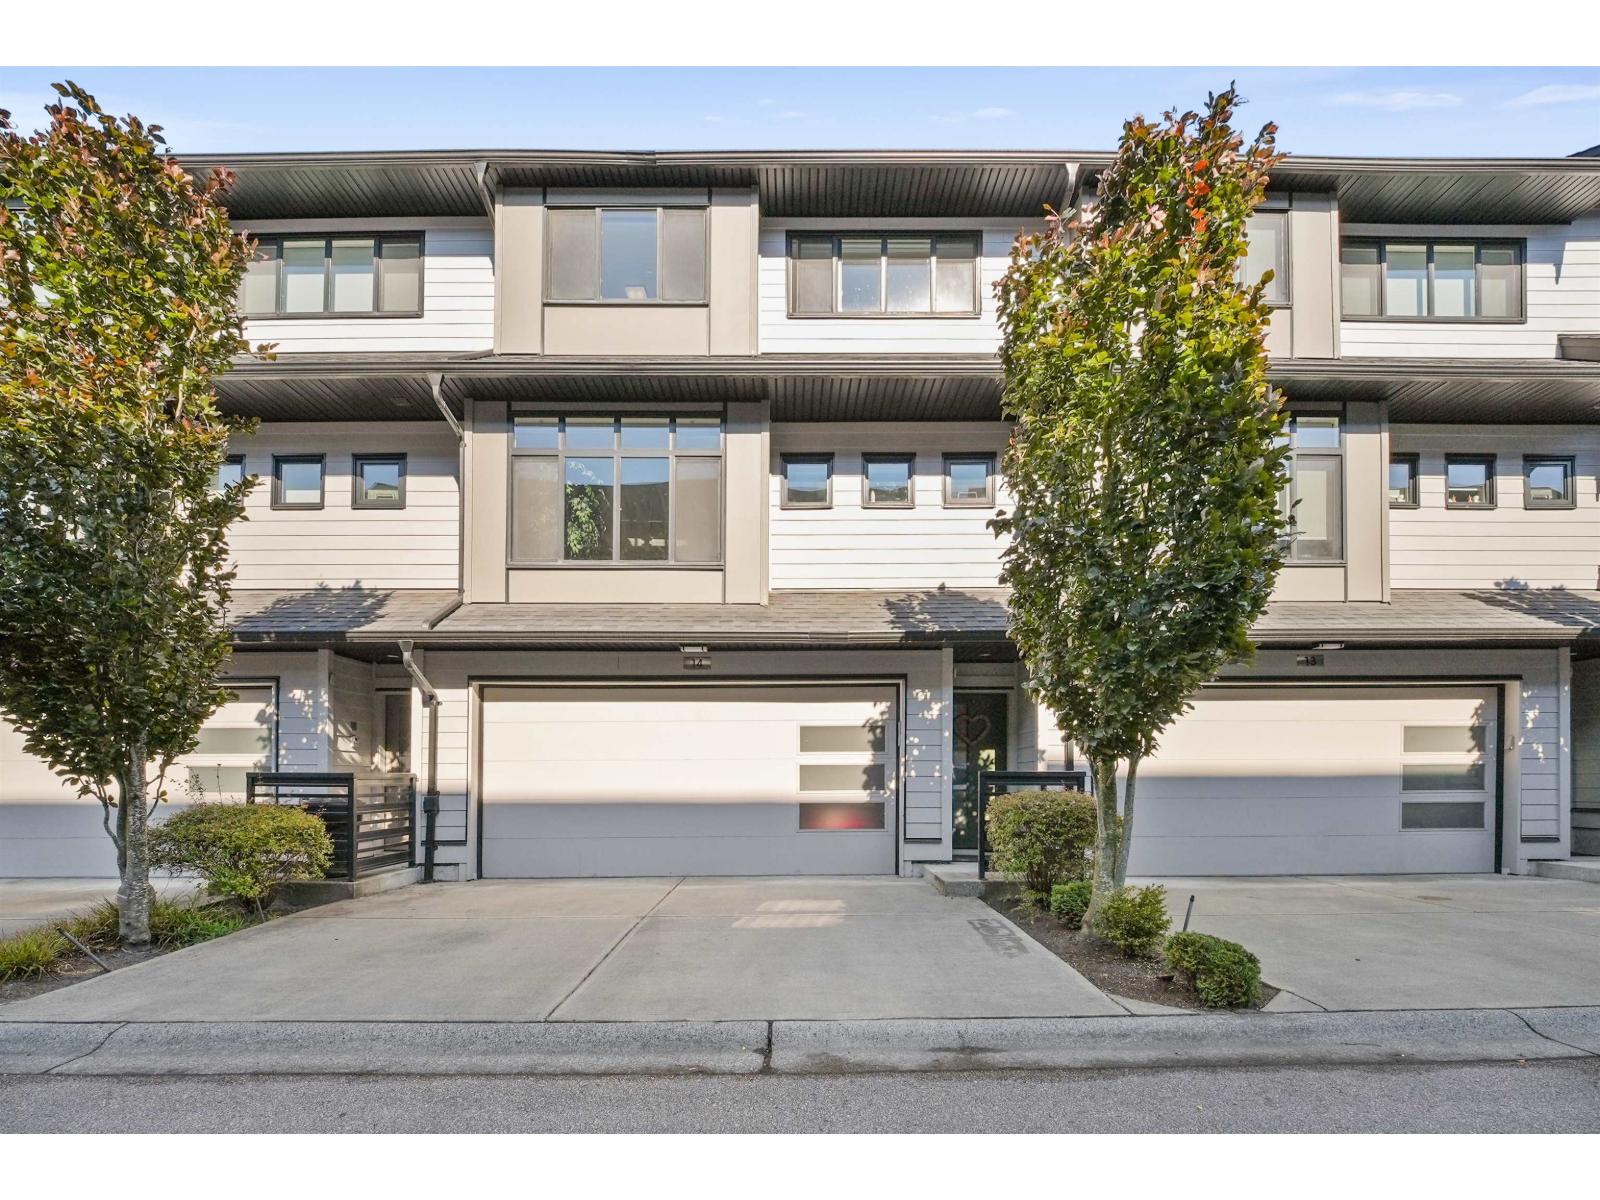
14 15177 60 Avenue
Parking for 4.
- Beds
- 4
- Baths
- 4
- Sq ft
- 2,216
- Per sq ft
- $418
Townhouse · Listed 2 months ago · MLS® R3153118

About this home
Welcome to the highly sought-after EVOQUE community! This spacious 2,200+ sq. ft. townhome features 4 bedrooms, 3.5 bathrooms, and a versatile lower-level flex room with a separate entry, ideal as a 4th bedroom, rec room, home office, or guest suite with separate entrance. The bright open-concept main floor offers 9' ceilings, generous living and dining areas, an electric fireplace, and a stylish kitchen with a large quartz island, upgraded stainless steel appliances, and ample cabinetry. Enjoy the covered east-facing balcony, perfect for relaxing or entertaining. Upstairs includes a spacious primary suite with a walk-in closet and ensuite, two additional bedrooms, a full bath, and convenient laundry. Complete with a side-by-side double garage + driveway parking for 2 extra cars (id:67498)
Details
- MLS® number
- R3153118
- Property type
- Townhouse
- Building type
- Row / Townhouse
- Status
- Active
- City
- Surrey
- Bedrooms
- 4
- Bathrooms
- 4
- Living area
- 2,216 sq ft
- Year built
- 2015
- Parking
- 4 — Garage, Other
- Annual taxes
- $3,759 (2026)
- Strata / maintenance fee
- $547 monthly
- Basement
- Finished, Full, Separate entrance
- Heating
- Forced air
- Cooling
- Air Conditioned
- Fireplaces
- 1
- Appliances
- Washer, Refrigerator, Dishwasher, Stove, Dryer
- Amenities
- Pets Allowed With Restrictions
Location
The trademarks REALTOR®, REALTORS® and the REALTOR® logo are controlled by The Canadian Real Estate Association (CREA) and identify real estate professionals who are members of CREA. The trademarks MLS®, Multiple Listing Service® and the associated logos are owned by CREA and identify the quality of services provided by real estate professionals who are members of CREA. Listing information is provided by the listing brokerage through CREA's DDF®, is deemed reliable but not guaranteed, and is for consumers' personal, non-commercial use.