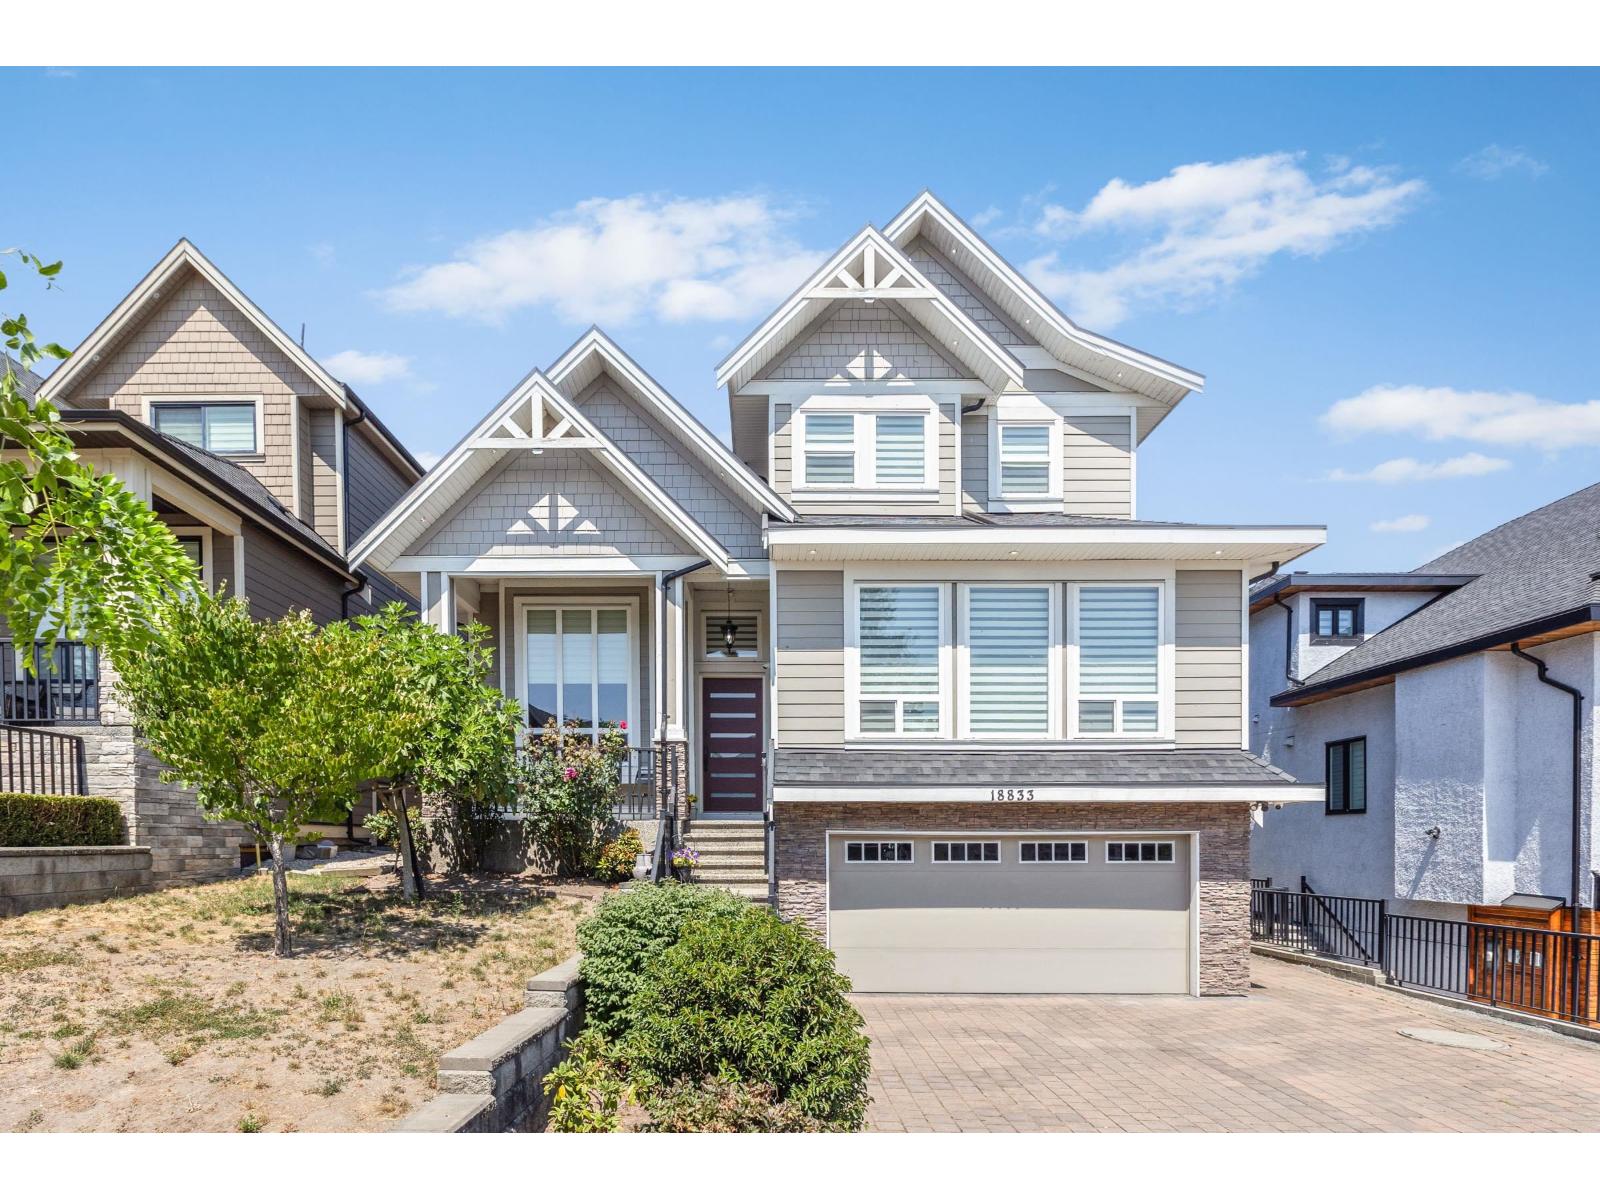
18833 54A Avenue
Mountain views. Parking for 8.
- Beds
- 8
- Baths
- 8
- Sq ft
- 5,689
- Per sq ft
- $360
House · Listed 2 months ago · MLS® R3153309

About this home
Custom-Built HIGH END 3 Storey Home! 8 Bedrooms, 8 Bathrooms 5689 Sq. ft in CLOVERDALE! Main floor features stunning timeless craftsmanship, with high end finishing that includes crown moulding, wainscotting, engineered hardwood flooring, tons of natural light and a GRAND and OPEN layout. Spacious living room with stone fireplace opens to the dining room. BONUS Bedroom with Ensuite on the MAIN + A POWDER ROOM!! Executive luxury kitchen with stainless steel appliances, large island, beautiful cabinetry and A SPICE/WOK KITCHEN. Upstairs features two MASTER bedrooms and two additional LARGE bedrooms each with ENSUITES. Basement includes MEDIA room with BAR and Full Bath! Legal 2 Bedroom Suite AND a 1 Bedroom Mortgage Helper. Call to book a showing! PRICED TO SELL! (id:67498)
Details
- MLS® number
- R3153309
- Property type
- House
- Building type
- House
- Status
- Active
- City
- Surrey
- Bedrooms
- 8
- Bathrooms
- 8
- Living area
- 5,689 sq ft
- Lot size
- 6607 square feet
- Year built
- 2016
- Parking
- 8 — Garage, Other
- Annual taxes
- $10,232 (2026)
- View
- Mountain view
- Basement
- Finished, Full
- Heating
- Radiant heat, Natural gas, Hot Water
- Cooling
- Air Conditioned
- Fireplaces
- 3
- Appliances
- Washer, Refrigerator, Dishwasher, Stove, Dryer, Microwave, Oven - Built-In, Wet Bar, Storage Shed
Location
The trademarks REALTOR®, REALTORS® and the REALTOR® logo are controlled by The Canadian Real Estate Association (CREA) and identify real estate professionals who are members of CREA. The trademarks MLS®, Multiple Listing Service® and the associated logos are owned by CREA and identify the quality of services provided by real estate professionals who are members of CREA. Listing information is provided by the listing brokerage through CREA's DDF®, is deemed reliable but not guaranteed, and is for consumers' personal, non-commercial use.