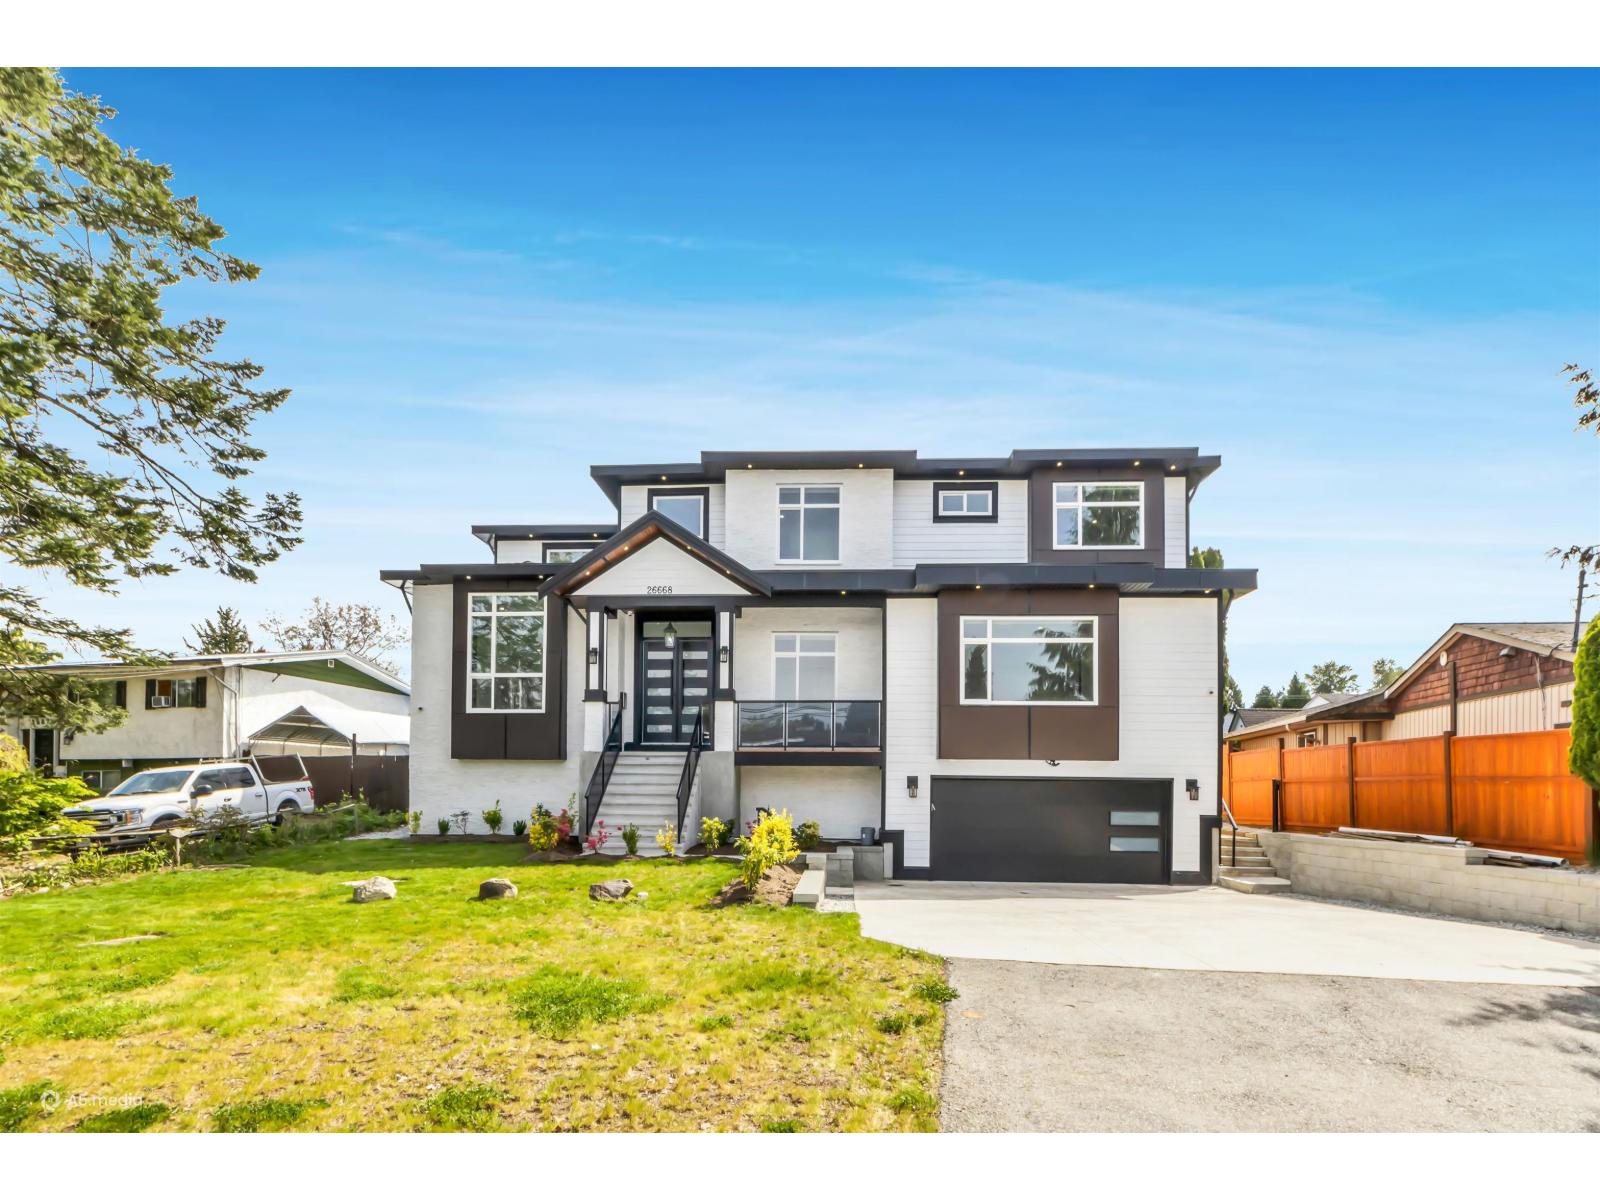
26668 Fraser Highway
City views. Built 2025. Parking for 8.
- Beds
- 11
- Baths
- 10
- Sq ft
- 6,825
- Per sq ft
- $373
House · Listed 2 months ago · MLS® R3153596

About this home
Exceptional custom-built home in the heart of Aldergrove on an approx. 8,400 sq. ft. lot, offering over 6,825 sq. ft. of luxurious living space. This impressive residence features 12 bedrooms, 9 full bathrooms, 1 powder room, and a spacious 440 sq. ft. garage. Designed for large or multi-generational families, it offers bright, open-concept living, a media/theatre room, recreation room, and generous living and entertaining areas throughout. Conveniently located just minutes from schools, parks, the recreation centre, shopping, grocery stores, restaurants, and public transit, with easy access to major routes. A rare opportunity to own an exceptional home in one of Aldergrove's most desirable neighbourhoods. (id:67498)
Details
- MLS® number
- R3153596
- Property type
- House
- Building type
- House
- Status
- Active
- City
- Langley
- Bedrooms
- 11
- Bathrooms
- 10
- Living area
- 6,825 sq ft
- Lot size
- 8400 square feet
- Year built
- 2025
- Parking
- 8 — Garage, Open
- Annual taxes
- $7,261 (2025)
- View
- City view, View (panoramic)
- Basement
- Finished, Full
- Heating
- Radiant heat
- Cooling
- Air Conditioned
- Fireplaces
- 2
- Appliances
- Washer, Refrigerator, Central Vacuum, Dishwasher, Stove, Range, Dryer, Alarm System, Oven - Built-In, Garage door opener
Location
The trademarks REALTOR®, REALTORS® and the REALTOR® logo are controlled by The Canadian Real Estate Association (CREA) and identify real estate professionals who are members of CREA. The trademarks MLS®, Multiple Listing Service® and the associated logos are owned by CREA and identify the quality of services provided by real estate professionals who are members of CREA. Listing information is provided by the listing brokerage through CREA's DDF®, is deemed reliable but not guaranteed, and is for consumers' personal, non-commercial use.