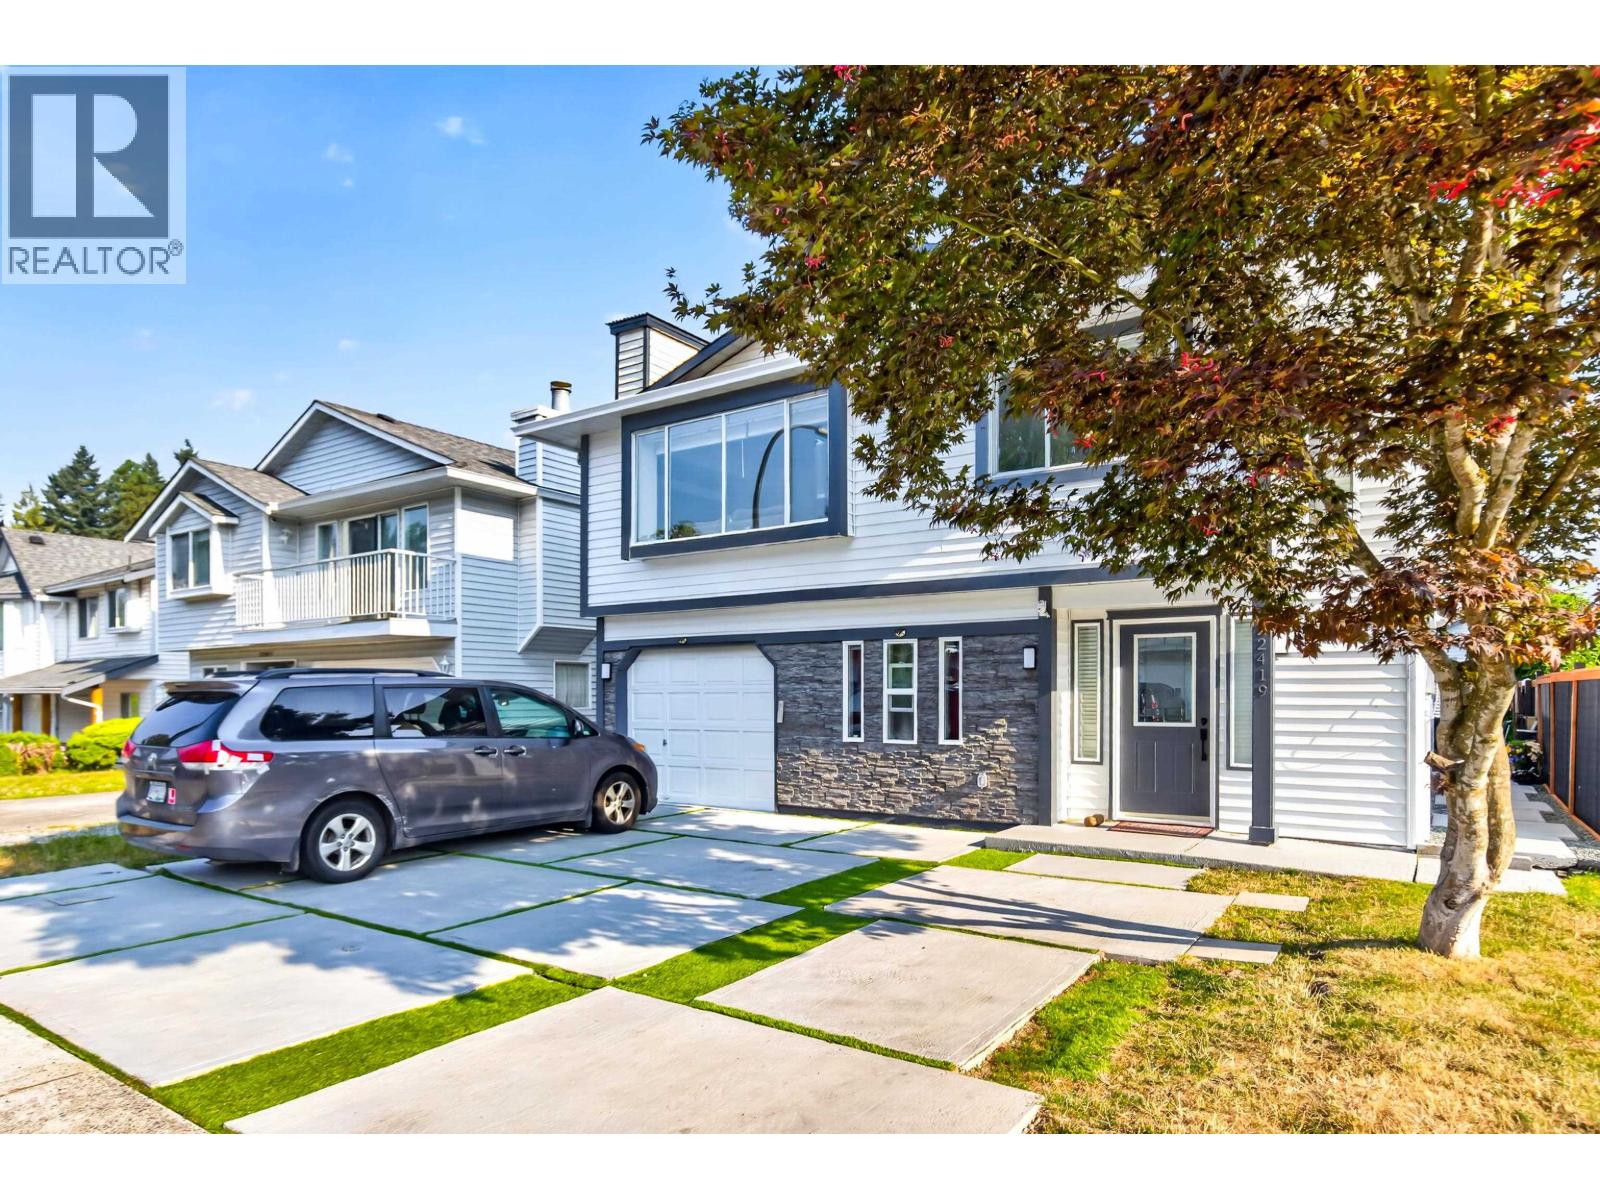
22419 125 Avenue
Parking for 4.
- Beds
- 6
- Baths
- 3
- Sq ft
- 2,195
- Per sq ft
- $523
House · Listed 2 months ago · MLS® R3153680

About this home
This beautifully updated home offers the perfect blend of style, space, and flexibility, with 3 bedrooms upstairs and a bright, self-contained 3 bedroom suite below, ideal for extended family, mortgage help, or investors alike. The main floor showcases a stunning open concept layout with a designer kitchen, modern finishes, and a sun-filled dining area opening onto a large sundeck with a partial mountain view. Extensive renovations throughout include updated flooring, lighting, bathrooms, paint, and fixtures, truly move-in ready with nothing left to do. Enjoy added value with EV charging, a security camera system, ample parking, and a fully fenced backyard, perfect for kids and pets. Close to Abernethy Connector, transit, shopping & downtown Maple Ridge! (id:67498)
Details
- MLS® number
- R3153680
- Property type
- House
- Building type
- House
- Status
- Active
- City
- Maple Ridge
- Bedrooms
- 6
- Bathrooms
- 3
- Living area
- 2,195 sq ft
- Lot size
- 3993 square feet
- Year built
- 1987
- Parking
- 4 — Garage
- Annual taxes
- $5,786 (2025)
- View
- View
- Basement
- Finished, Separate entrance, Unknown
- Heating
- Forced air, Natural gas
- Fireplaces
- 1
- Appliances
- All
Location
The trademarks REALTOR®, REALTORS® and the REALTOR® logo are controlled by The Canadian Real Estate Association (CREA) and identify real estate professionals who are members of CREA. The trademarks MLS®, Multiple Listing Service® and the associated logos are owned by CREA and identify the quality of services provided by real estate professionals who are members of CREA. Listing information is provided by the listing brokerage through CREA's DDF®, is deemed reliable but not guaranteed, and is for consumers' personal, non-commercial use.