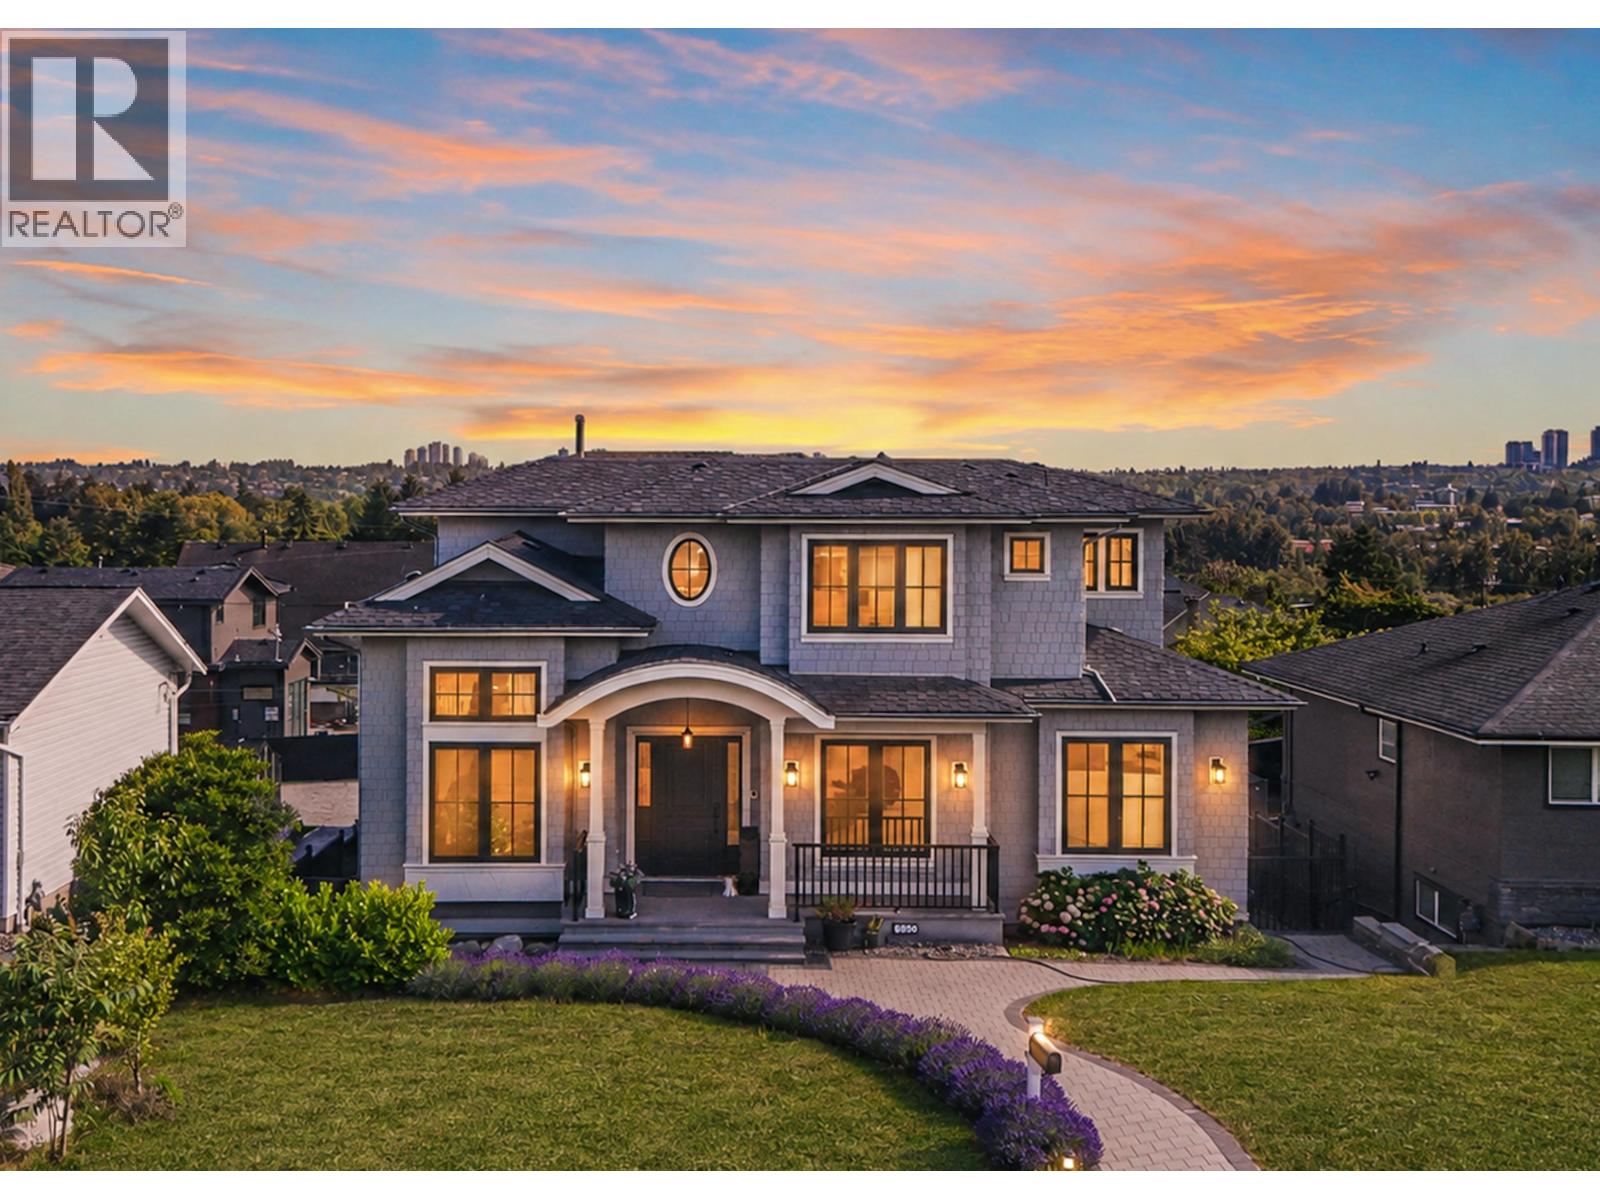
6860 Hycrest Drive
Built 2022. Parking for 3.
- Beds
- 8
- Baths
- 10
- Sq ft
- 4,768
- Per sq ft
- $835
House · Listed 2 months ago · MLS® R3153919

About this home
Luxury High-End Custom Designed by a European architect, a 3 Level Home Sitting on 60x126=7560sqft lot with indoor finishing 4800sqft; This House has lots of marvellous details with meticulous craftsmanship:Premium Hardy/Benjamin paint,Euroline windows,3 insulation, maple stair handrails, designer light fixtures, oversized HRV, built in vacuum, slim dual-blade air conditioning unit, zoned radiant heat, full Miele Appliance Package, Merit cabinetry, dovetail drawers with German hardware, Taj Mahal quartzite countertop,TOTO toilets, Italy/Spain bathroom tiles, dual boilers w/oversized hot water tank, 3 car garage, EnerGuide Cert & mortgage helpers!Phenomenal Metrotown Skyline Views, Step to schools, Skytrain station! Gorgeous Home Must View! Open House: Nov 1 Sun 2-4. (id:67498)
Details
- MLS® number
- R3153919
- Property type
- House
- Building type
- House
- Status
- Active
- City
- Burnaby
- Bedrooms
- 8
- Bathrooms
- 10
- Living area
- 4,768 sq ft
- Lot size
- 7560 square feet
- Year built
- 2022
- Parking
- 3 — Garage
- Annual taxes
- $11,463 (2025)
- View
- View
- Basement
- Finished, Unknown, Unknown
- Heating
- Radiant heat
- Cooling
- Air Conditioned
- Fireplaces
- 1
- Appliances
- All
Location
The trademarks REALTOR®, REALTORS® and the REALTOR® logo are controlled by The Canadian Real Estate Association (CREA) and identify real estate professionals who are members of CREA. The trademarks MLS®, Multiple Listing Service® and the associated logos are owned by CREA and identify the quality of services provided by real estate professionals who are members of CREA. Listing information is provided by the listing brokerage through CREA's DDF®, is deemed reliable but not guaranteed, and is for consumers' personal, non-commercial use.