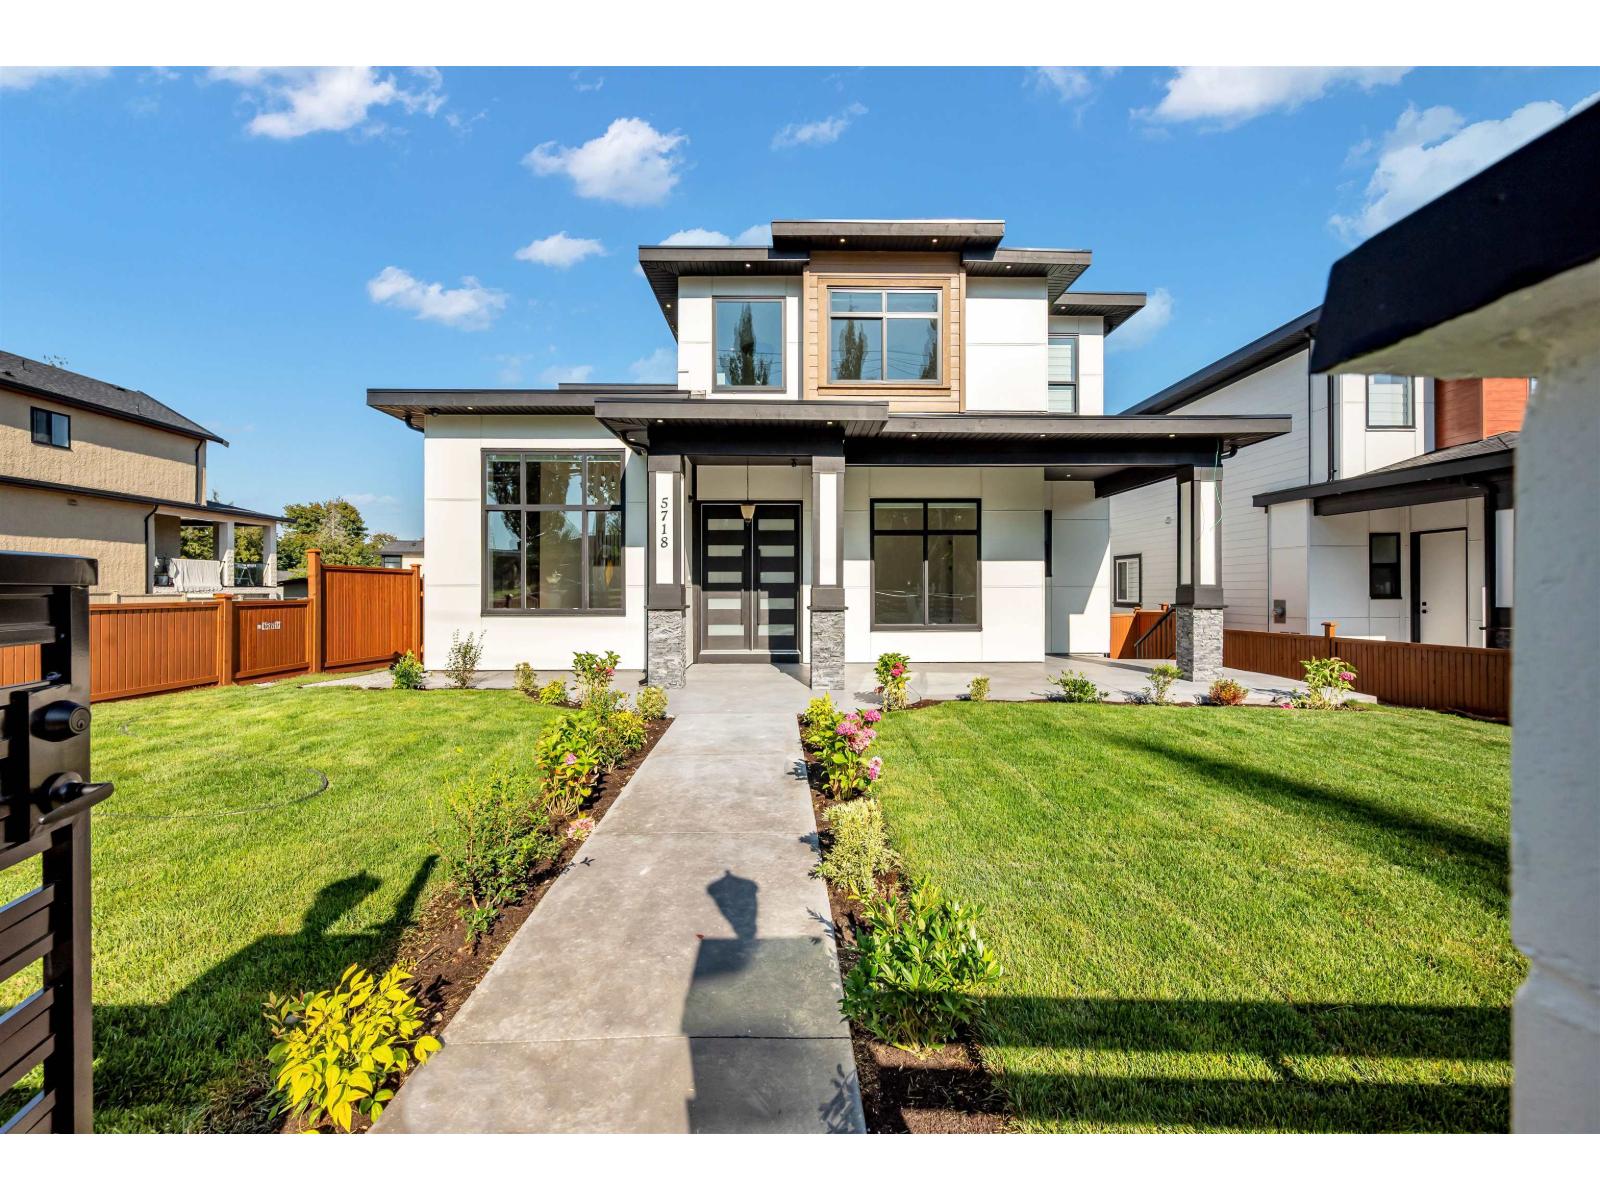
5718 144 Street
Built 2026. Parking for 6.
- Beds
- 9
- Baths
- 8
- Sq ft
- 6,296
- Per sq ft
- $333
House · Listed 2 months ago · MLS® R3154107

About this home
Custom-built home offering 9 bedrooms plus a nook and 8 bathrooms with an excellent family-oriented layout, ideal for large or multi-generational households. The main floor features 12-foot ceilings in the living and dining areas, a full bedroom with ensuite, and potential to add a kitchen with separate entry for a third suite. The Basement offers a legal one-bedroom suite, and an additional unauthorized two-bedroom suite providing strong mortgage help. The basement also has a theatre room, wet bar,. The family room opens to a patio and connects to a spacious spice kitchen. Upstairs includes four bedrooms with two primary suites and a Jack-and-Jill bathroom. (id:67498)
Details
- MLS® number
- R3154107
- Property type
- House
- Building type
- House
- Status
- Active
- City
- Surrey
- Bedrooms
- 9
- Bathrooms
- 8
- Living area
- 6,296 sq ft
- Lot size
- 7087 square feet
- Year built
- 2026
- Parking
- 6 — Garage, Other
- Basement
- Finished, Full
- Heating
- Radiant heat
- Cooling
- Air Conditioned
- Fireplaces
- 2
- Appliances
- Washer, Refrigerator, Dishwasher, Stove, Dryer
Location
The trademarks REALTOR®, REALTORS® and the REALTOR® logo are controlled by The Canadian Real Estate Association (CREA) and identify real estate professionals who are members of CREA. The trademarks MLS®, Multiple Listing Service® and the associated logos are owned by CREA and identify the quality of services provided by real estate professionals who are members of CREA. Listing information is provided by the listing brokerage through CREA's DDF®, is deemed reliable but not guaranteed, and is for consumers' personal, non-commercial use.