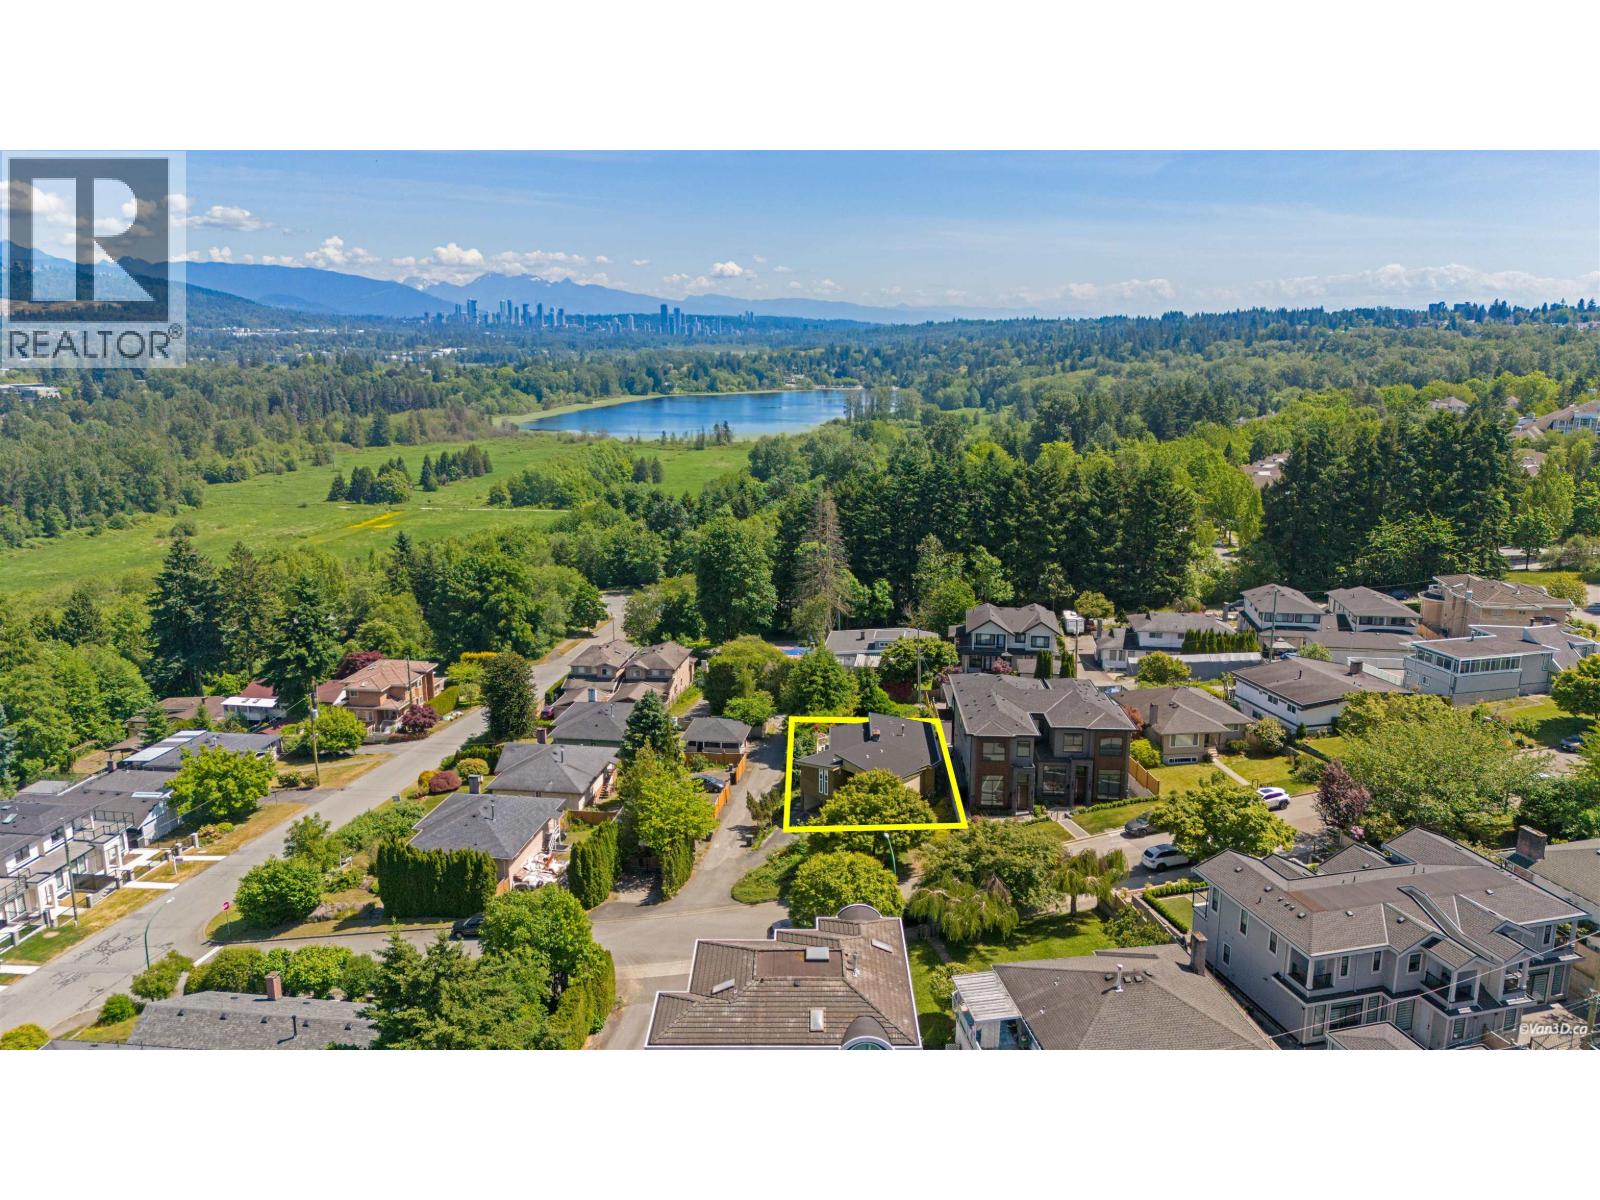
5578 Oakglen Drive
- Beds
- 7
- Baths
- 4
- Sq ft
- 2,941
- Per sq ft
- $747
House · Listed 2 months ago · MLS® R3154326

About this home
Experience breathtaking mountain and city views from this architectural masterpiece in the desirable Forest Glen neighborhood. Fully renovated in 2026, this home features a kitchen with new appliances, beautifully updated bathrooms, new flooring, fresh paint, and a repaired deck, making it completely move-in ready. Major upgrades include warranty coverage for the roof, windows, furnace, and hot water tank for added peace of mind. Located in an SSMUH zoning area with potential to build four single-family homes with views, this is a rare opportunity for both homeowners and investors. Open house: Sun at 1-3pm (id:67498)
Details
- MLS® number
- R3154326
- Property type
- House
- Building type
- House
- Status
- Active
- City
- Burnaby
- Bedrooms
- 7
- Bathrooms
- 4
- Living area
- 2,941 sq ft
- Lot size
- 8585 square feet
- Year built
- 1972
- Parking
- 2 — Garage
- Annual taxes
- $7,697 (2025)
- View
- View
- Basement
- Full, Unknown, Unknown
- Heating
- Forced air, Natural gas, Hot Water
- Fireplaces
- 2
- Appliances
- Washer, Refrigerator, Dishwasher, Dryer
Location
The trademarks REALTOR®, REALTORS® and the REALTOR® logo are controlled by The Canadian Real Estate Association (CREA) and identify real estate professionals who are members of CREA. The trademarks MLS®, Multiple Listing Service® and the associated logos are owned by CREA and identify the quality of services provided by real estate professionals who are members of CREA. Listing information is provided by the listing brokerage through CREA's DDF®, is deemed reliable but not guaranteed, and is for consumers' personal, non-commercial use.