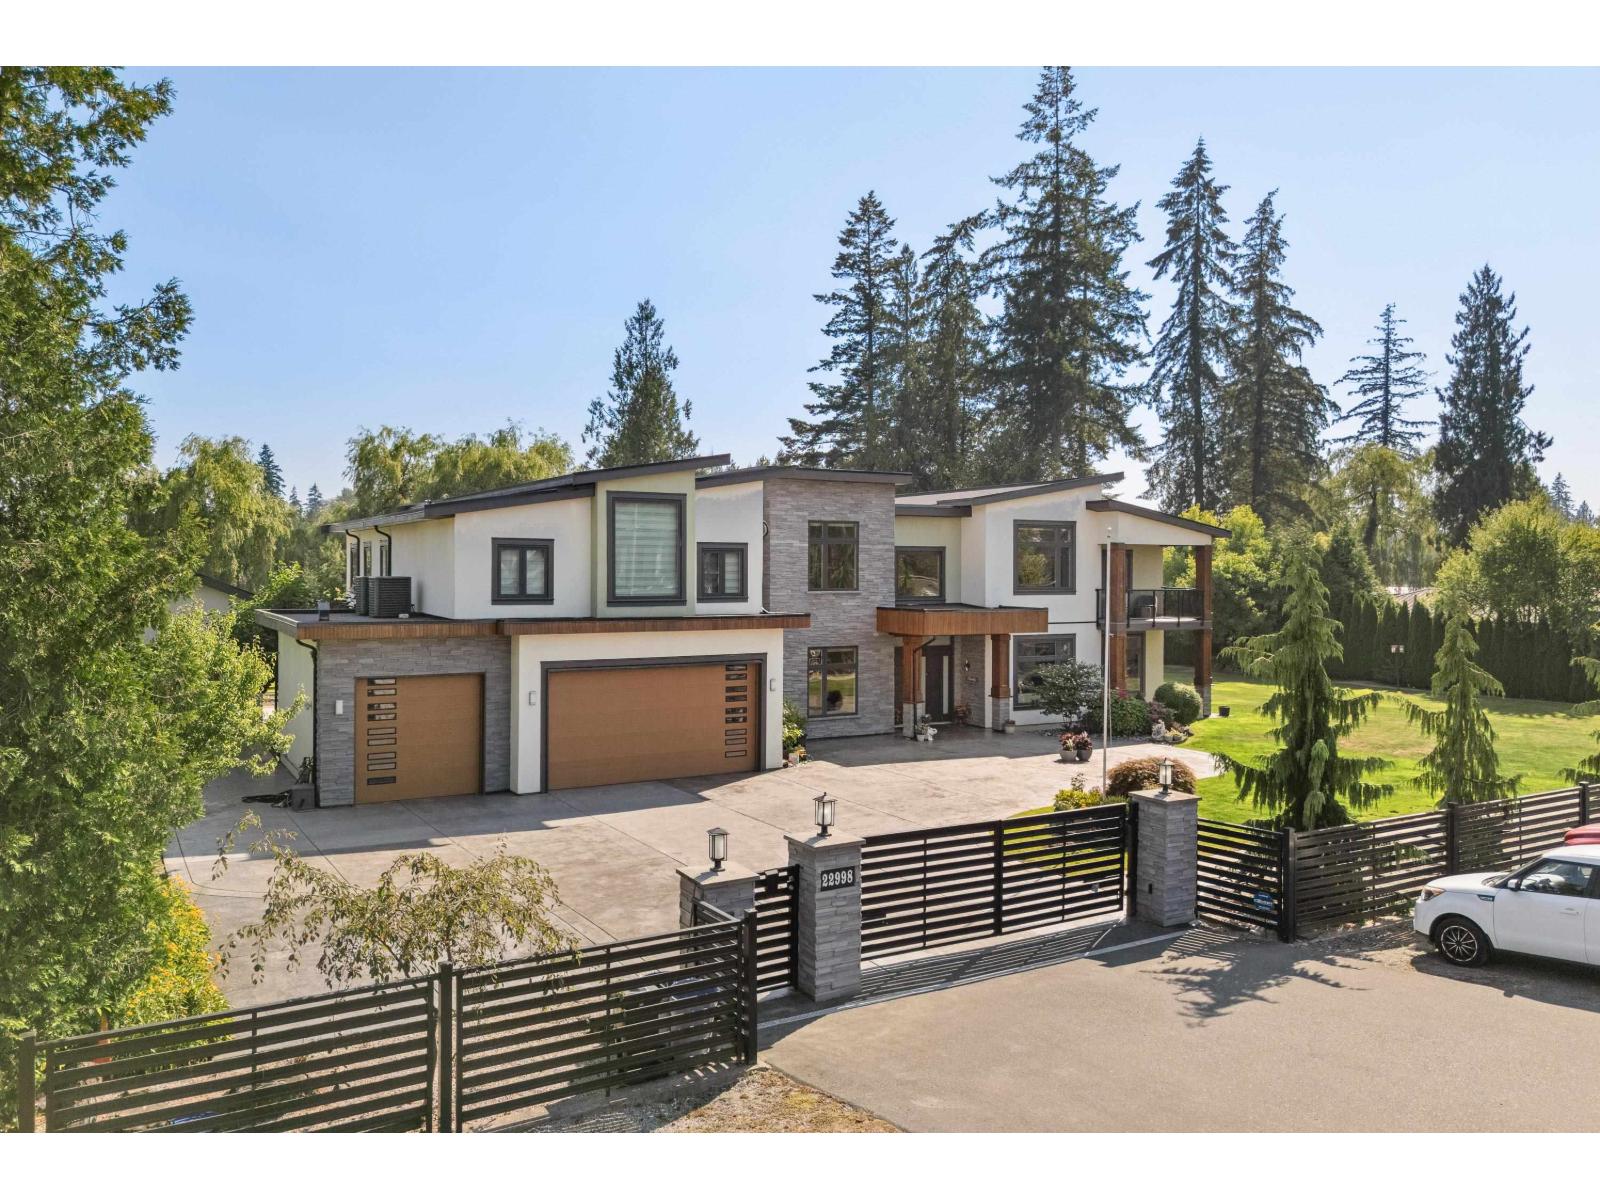
22998 74 Avenue
Half-acre lot. Parking for 8.
- Beds
- 8
- Baths
- 7
- Sq ft
- 7,301
- Per sq ft
- $507
House · Listed 2 months ago · MLS® R3154474

About this home
Experience luxury living on a private, carefully maintained 1-acre estate backing onto private creek. Designed for seamless indoor-outdoor living, the spectacular backyard offers multiple sitting areas, lush gardens, sprawling concrete patio w/ gas hookups & serene creek access. Meticulously designed & built in 2017, this grand air-conditioned home features main-floor guest suite w. ensuite, office, chef's kitchen plus wok kitchen opening directly to the patio. Upstairs offers three luxurious primary suites, each with its own ensuite & balcony, plus 2 additional bedrooms & exceptional theatre room w/ wet bar. B/I generator.Includes a tenanted 1-bed legal suite, detached storage garage & oversized triple garage. This is a must see, a breathtaking home in an extremely convenient location (id:67498)
Details
- MLS® number
- R3154474
- Property type
- House
- Building type
- House
- Status
- Active
- City
- Langley
- Bedrooms
- 8
- Bathrooms
- 7
- Living area
- 7,301 sq ft
- Lot size
- 40166.4 square feet
- Year built
- 2017
- Parking
- 8 — Garage, Open
- Annual taxes
- $16,063 (2026)
- Basement
- None, Unknown
- Heating
- Radiant heat
- Cooling
- Air Conditioned
- Fireplaces
- 2
- Appliances
- Washer, Refrigerator, Dishwasher, Wine Fridge, Stove, Dryer, Microwave, Alarm System, Wet Bar, Garage door opener, Jetted Tub
Location
The trademarks REALTOR®, REALTORS® and the REALTOR® logo are controlled by The Canadian Real Estate Association (CREA) and identify real estate professionals who are members of CREA. The trademarks MLS®, Multiple Listing Service® and the associated logos are owned by CREA and identify the quality of services provided by real estate professionals who are members of CREA. Listing information is provided by the listing brokerage through CREA's DDF®, is deemed reliable but not guaranteed, and is for consumers' personal, non-commercial use.