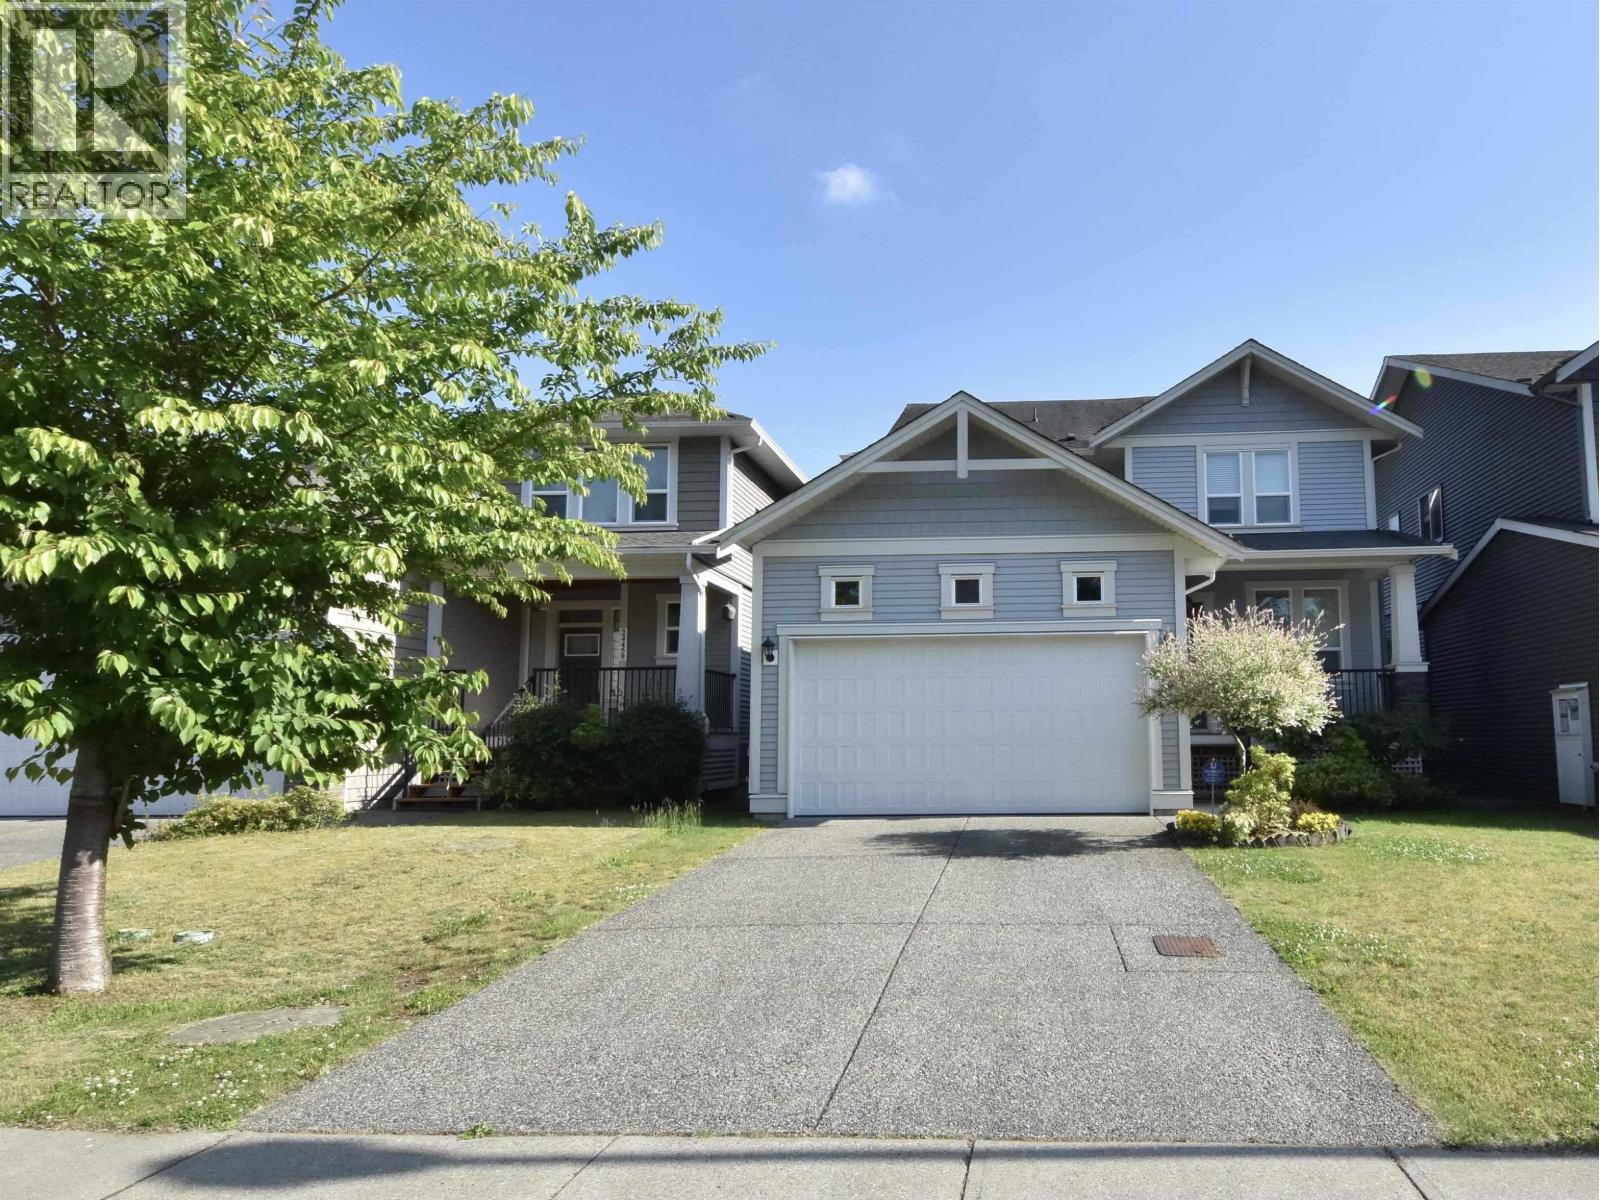
24442 113 Avenue
Parking for 6.
- Beds
- 4
- Baths
- 4
- Sq ft
- 2,730
- Per sq ft
- $472
House · Listed 2 months ago · MLS® R3154708

About this home
Welcome to MONTGOMERY ACRES! This beautifully designed home offers an elegant open-concept layout with 10' ceilings, tall interior doors, transom glass, wide-plank flooring and quality millwork throughout the main level. The gourmet kitchen features quartz countertops, a large island, stainless steel appliances and a spacious dining area. Enjoy the cozy gas fireplace, built-in cabinetry, private den and large south-facing deck overlooking a fully fenced backyard with fruit trees and a vegetable garden. Upstairs offers 3 bedrooms, including a vaulted primary retreat with his & hers walk-in closets and a spa-inspired ensuite. Legal basement suite by developer paid extra $500,000 with separate entrance, full kitchen and laundry. Easy to show! (id:67498)
Details
- MLS® number
- R3154708
- Property type
- House
- Building type
- House
- Status
- Active
- City
- Maple Ridge
- Bedrooms
- 4
- Bathrooms
- 4
- Living area
- 2,730 sq ft
- Lot size
- 3994 square feet
- Year built
- 2016
- Parking
- 6 — Garage
- Annual taxes
- $8,462 (2026)
- View
- View
- Basement
- Full, Unknown, Unknown
- Heating
- Baseboard heaters, Forced air, Electric
- Fireplaces
- 2
- Appliances
- All
Location
The trademarks REALTOR®, REALTORS® and the REALTOR® logo are controlled by The Canadian Real Estate Association (CREA) and identify real estate professionals who are members of CREA. The trademarks MLS®, Multiple Listing Service® and the associated logos are owned by CREA and identify the quality of services provided by real estate professionals who are members of CREA. Listing information is provided by the listing brokerage through CREA's DDF®, is deemed reliable but not guaranteed, and is for consumers' personal, non-commercial use.