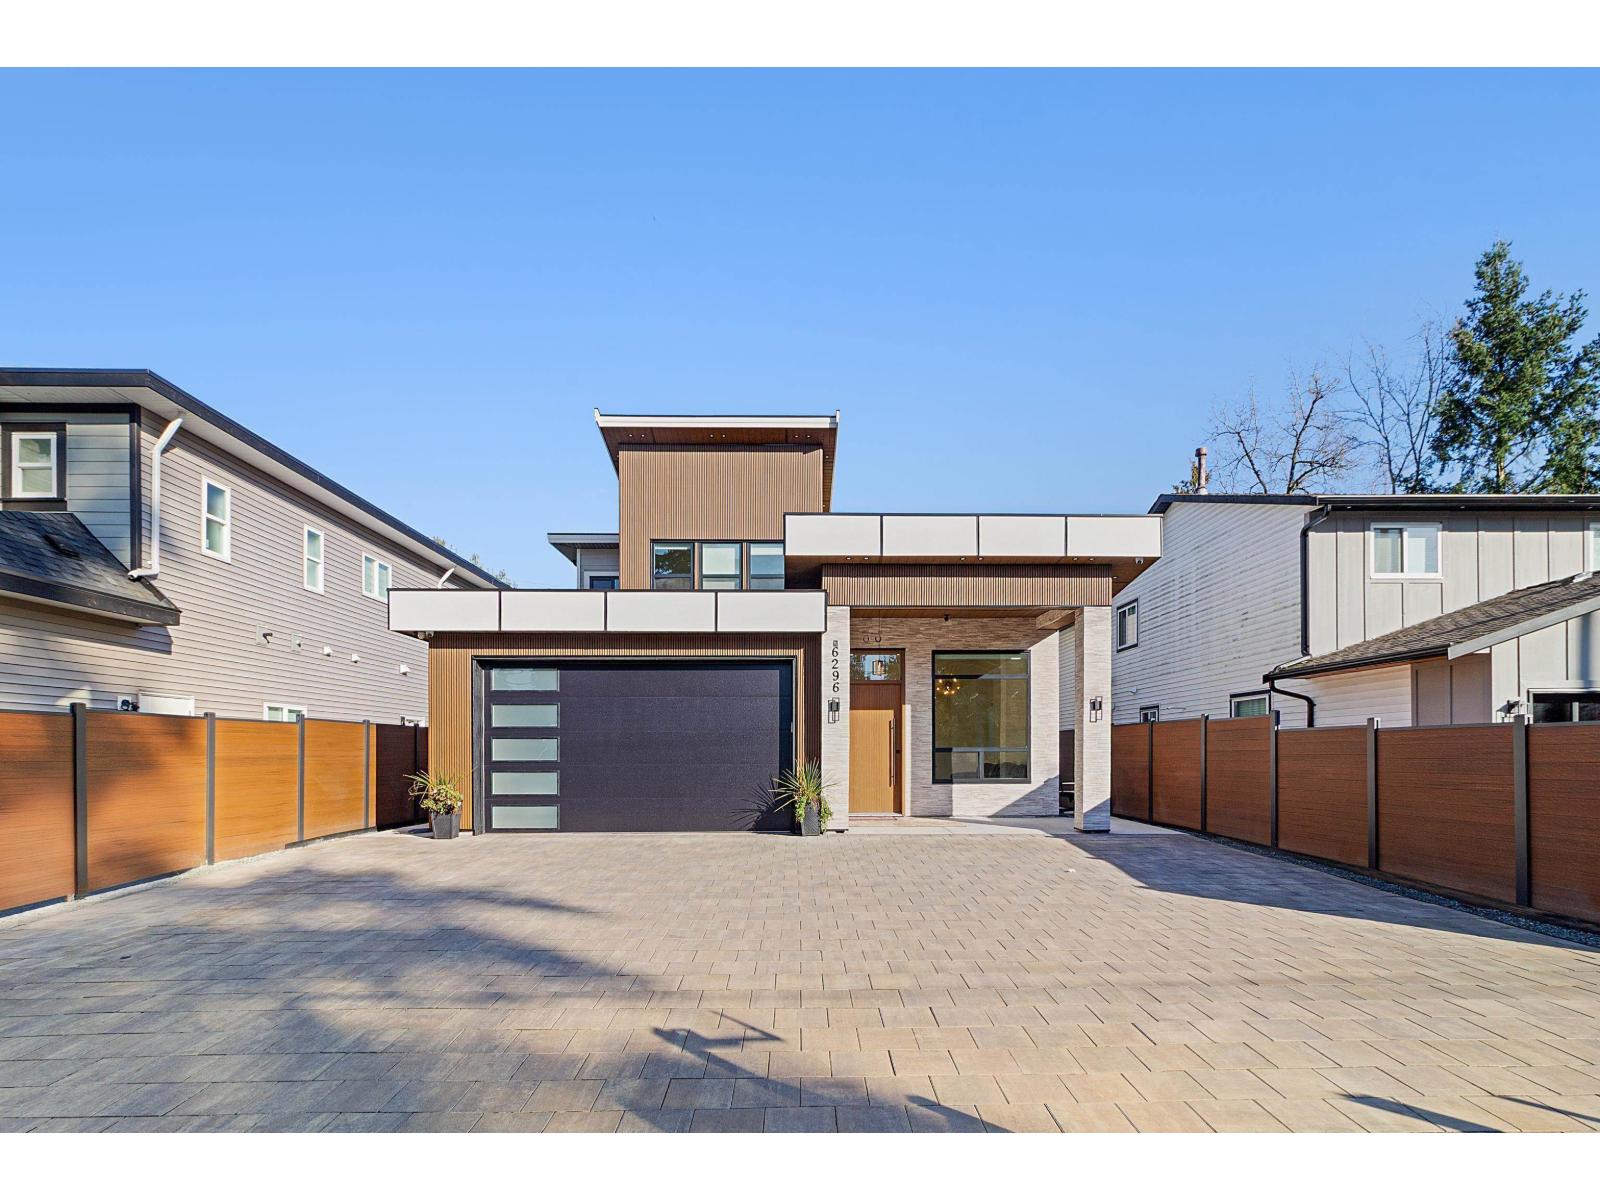
6296 181A Street
Built 2025. Parking for 8.
- Beds
- 8
- Baths
- 7
- Sq ft
- 4,590
- Per sq ft
- $425
House · Listed 2 months ago · MLS® R3154701

About this home
Prime Cloverdale location! This Custom-built home sits on a 9,200 sq. ft. Lot and offers 4,600 sq. ft. of luxury living space with 8 bedrooms & 7 bathrooms. The main level features a spacious open-concept layout, a designer kitchen with top-of-the-line Jenn Air stainless steel appliances, + spice kitchen. The main-floor bedroom with a full bathroom is perfect for guests or family. The upper level includes 5 generously sized bedrooms, each with its own ensuite bathroom, Steamer in the Primary bathroom providing comfort. The home also includes a 2-bedroom legal basement suite. Enjoy year-round comfort with air conditioning and radiant heating throughout. This is a rare opportunity to own a beautifully home in one of Cloverdale's most desirable neighborhoods. Open House Sat 15, 12 to 2pm. (id:67498)
Details
- MLS® number
- R3154701
- Property type
- House
- Building type
- House
- Status
- Active
- City
- Surrey
- Bedrooms
- 8
- Bathrooms
- 7
- Living area
- 4,590 sq ft
- Lot size
- 9228 square feet
- Year built
- 2025
- Parking
- 8 — Garage
- Annual taxes
- $9,452 (2026)
- Basement
- Finished, Full, Separate entrance
- Heating
- Radiant heat, Natural gas
- Cooling
- Air Conditioned
- Appliances
- Washer, Refrigerator, Central Vacuum, Dishwasher, Stove, Dryer, Microwave, Alarm System, Oven - Built-In
Location
The trademarks REALTOR®, REALTORS® and the REALTOR® logo are controlled by The Canadian Real Estate Association (CREA) and identify real estate professionals who are members of CREA. The trademarks MLS®, Multiple Listing Service® and the associated logos are owned by CREA and identify the quality of services provided by real estate professionals who are members of CREA. Listing information is provided by the listing brokerage through CREA's DDF®, is deemed reliable but not guaranteed, and is for consumers' personal, non-commercial use.