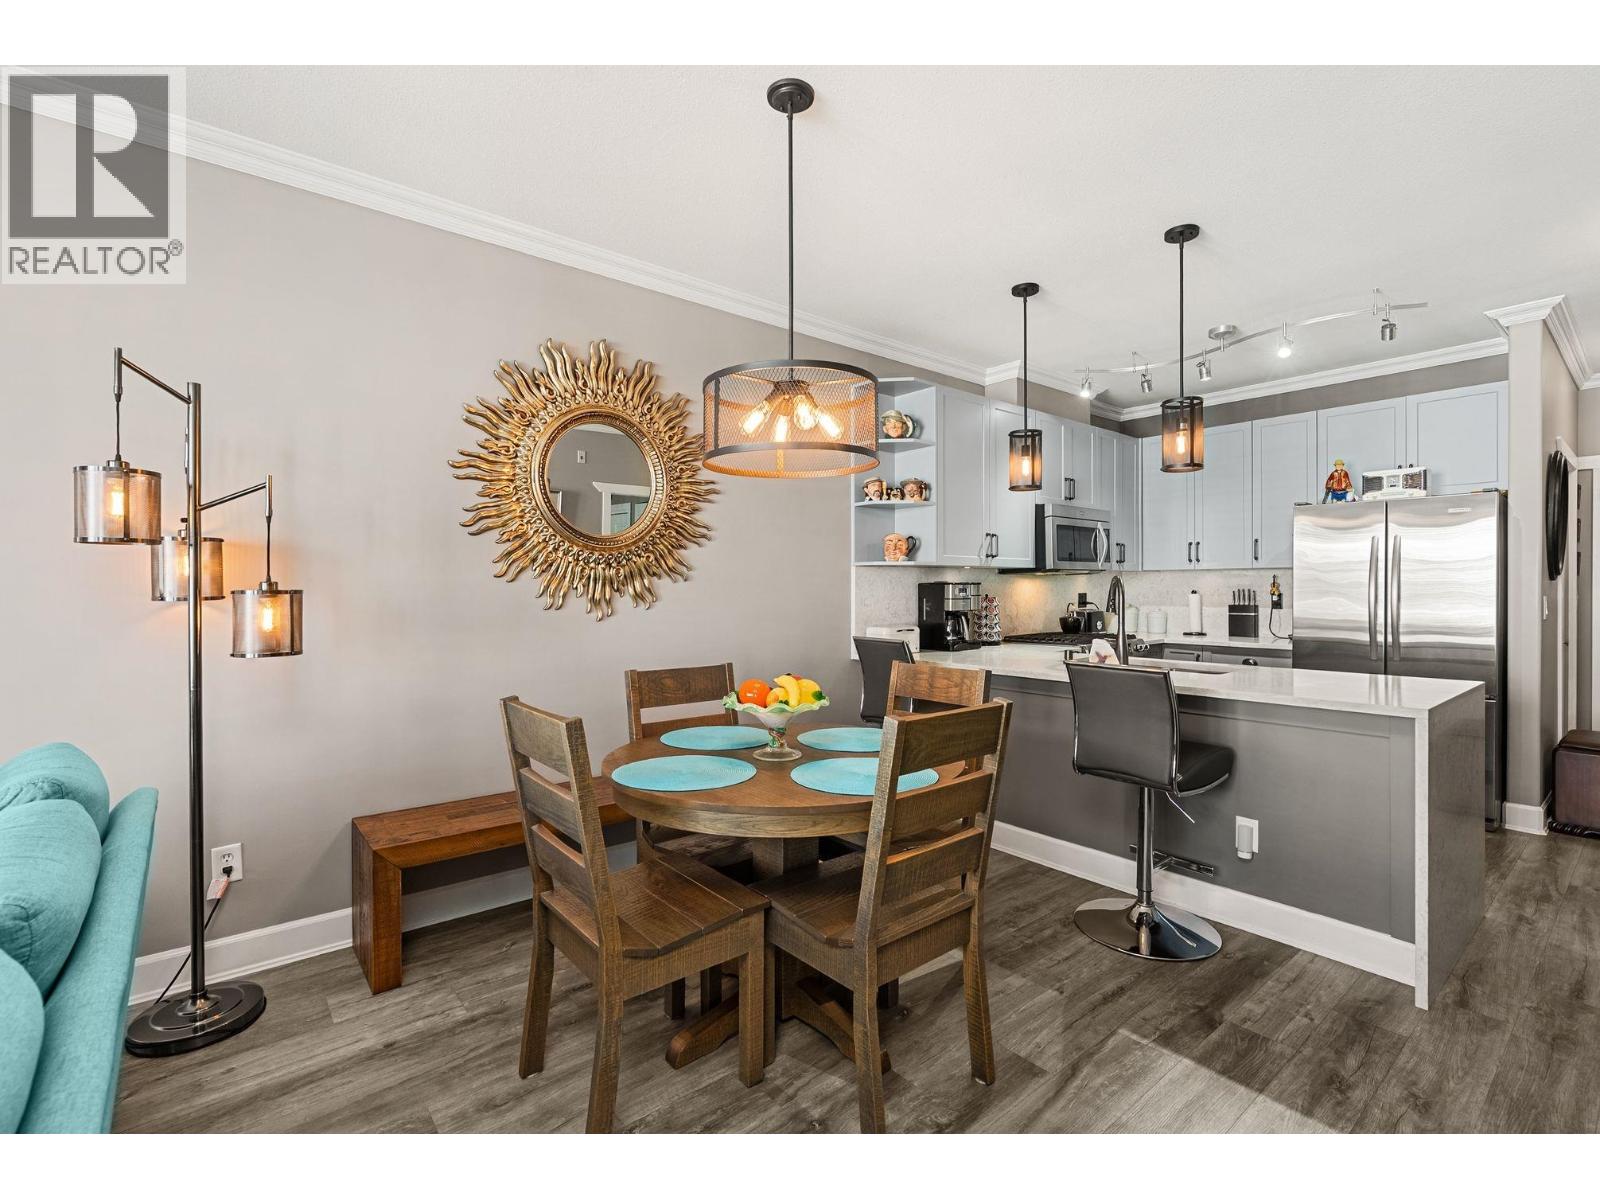
315 4600 Westwater Drive
Waterfront. Parking for 3.
- Beds
- 2
- Baths
- 2
- Sq ft
- 1,088
- Per sq ft
- $917
Condo / Apartment · Listed 2 months ago · MLS® R3155101

About this home
Stunning Coppery Sky Apartment! This gorgeous & spotless 2 bed, 2 bath, den & separate laundry/pantry room has 1,088 square ft unit with updates throughout - BONUS 3 PARKING STALLS! Both bathrooms updated: new floors (heated in ensuite with heated mirror & towel rack), tub & shower tile, vanities & fixtures. Step into an open kitchen with quartz waterfall counter & matching backsplash, S/S appliances incl French door fridge & gas stove & under cabinet lighting and enjoy engineered flooring throughout with carpet in the bedrooms. Updated light fixtures throughout, wide open dining/living space with custom fireplace & quartz surround awaits with an expansive covered balcony with views to the river. Steps to the boardwalk & sunsets, minutes to Steveston Village, & dyke trails beyond. (id:67498)
Details
- MLS® number
- R3155101
- Property type
- Condo / Apartment
- Building type
- Apartment
- Status
- Active
- City
- Richmond
- Bedrooms
- 2
- Bathrooms
- 2
- Living area
- 1,088 sq ft
- Lot size
- 0 square feet
- Year built
- 2003
- Parking
- 3
- Annual taxes
- $3,060 (2025)
- Strata / maintenance fee
- $869 monthly
- View
- View
- Heating
- Baseboard heaters, Electric
- Appliances
- All
- Amenities
- Pets Allowed With Restrictions
Location
The trademarks REALTOR®, REALTORS® and the REALTOR® logo are controlled by The Canadian Real Estate Association (CREA) and identify real estate professionals who are members of CREA. The trademarks MLS®, Multiple Listing Service® and the associated logos are owned by CREA and identify the quality of services provided by real estate professionals who are members of CREA. Listing information is provided by the listing brokerage through CREA's DDF®, is deemed reliable but not guaranteed, and is for consumers' personal, non-commercial use.