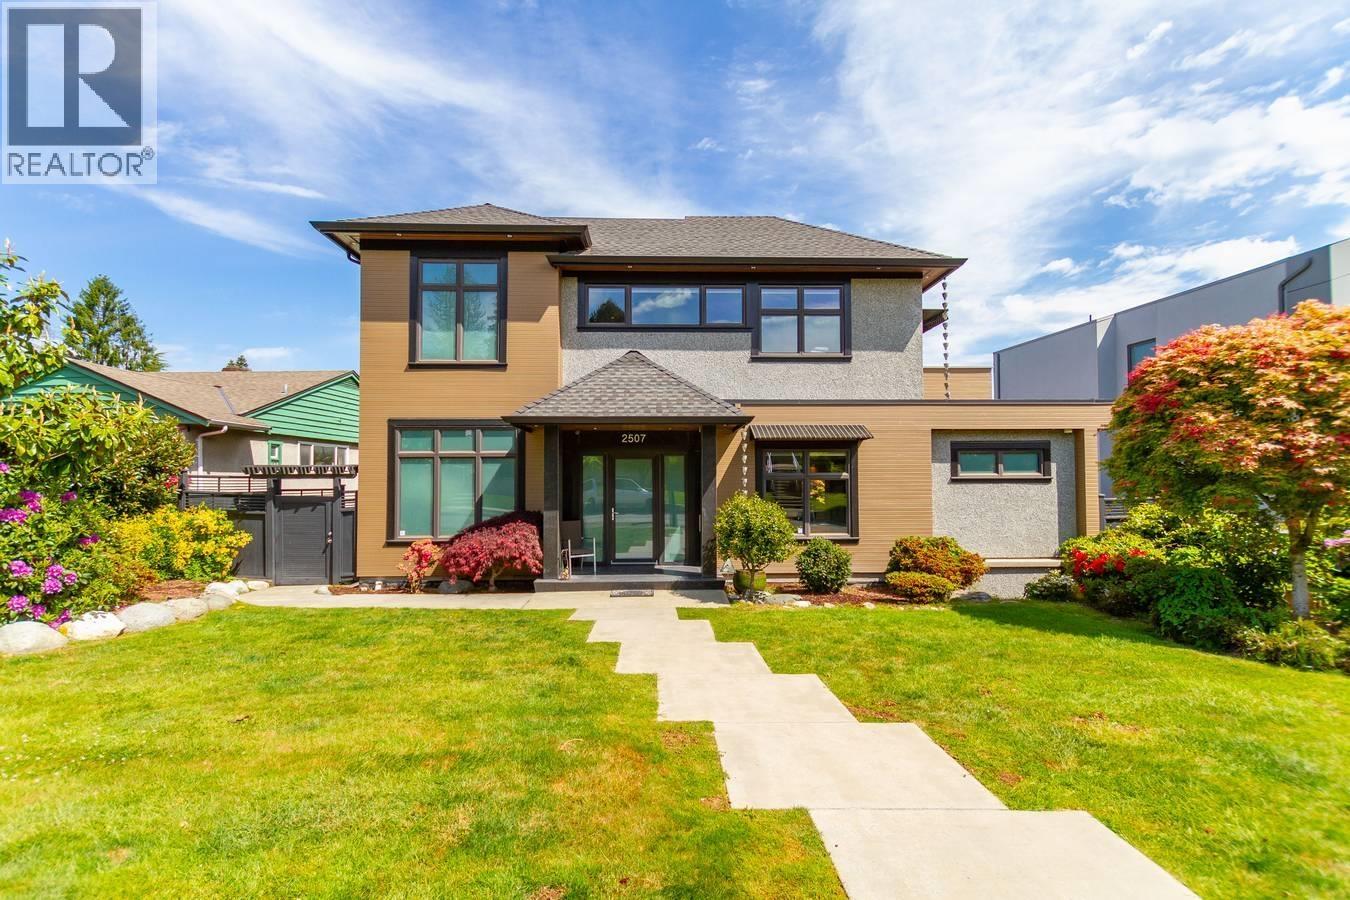
2507 Edgar Crescent
Parking for 4.
- Beds
- 4
- Baths
- 6
- Sq ft
- 4,485
- Per sq ft
- $1,157
House · Listed 2 months ago · MLS® R3155185

About this home
Modern, sleek, bright & airy custom built VIEW mansion in Quilchena, steps away from Prince of Wales Sec. School. Breathtaking view of the City and mountains. 4480sf elegant living space w/ELEVATOR plus a 736sf roof top deck on a large 6719sf property. Painstaking attention to every detail, over height ceiling, hardwood thru-out. 4 generous sized bdrms, 5.5 baths. Open concept main floor features a large gourmet kit. w/fine Kitchen cabinetry & Gaggenau appliances, family rm open onto the 2nd LARGE DECK w/BUILT-IN BBQ is perfect for friends gathering. Basement boasts an open theatre w/golf simulator,TEMPERATURE CONTROLLED WINE CELLAR + ONE BEDROOM IN LAW SUITE. Mature gardens w/zen water feature in the back. 4 car garage. Short drive to Crofton, St. George's, York House and UBC. (id:67498)
Details
- MLS® number
- R3155185
- Property type
- House
- Building type
- House
- Status
- Active
- City
- Vancouver
- Bedrooms
- 4
- Bathrooms
- 6
- Living area
- 4,485 sq ft
- Lot size
- 6719.43 square feet
- Year built
- 2012
- Parking
- 4 — Garage, Garage
- Annual taxes
- $23,920 (2026)
- View
- View
- Basement
- Finished, Separate entrance, Unknown
- Heating
- Radiant heat, Natural gas, Hot Water
- Cooling
- Air Conditioned
- Fireplaces
- 1
- Appliances
- All
Location
The trademarks REALTOR®, REALTORS® and the REALTOR® logo are controlled by The Canadian Real Estate Association (CREA) and identify real estate professionals who are members of CREA. The trademarks MLS®, Multiple Listing Service® and the associated logos are owned by CREA and identify the quality of services provided by real estate professionals who are members of CREA. Listing information is provided by the listing brokerage through CREA's DDF®, is deemed reliable but not guaranteed, and is for consumers' personal, non-commercial use.