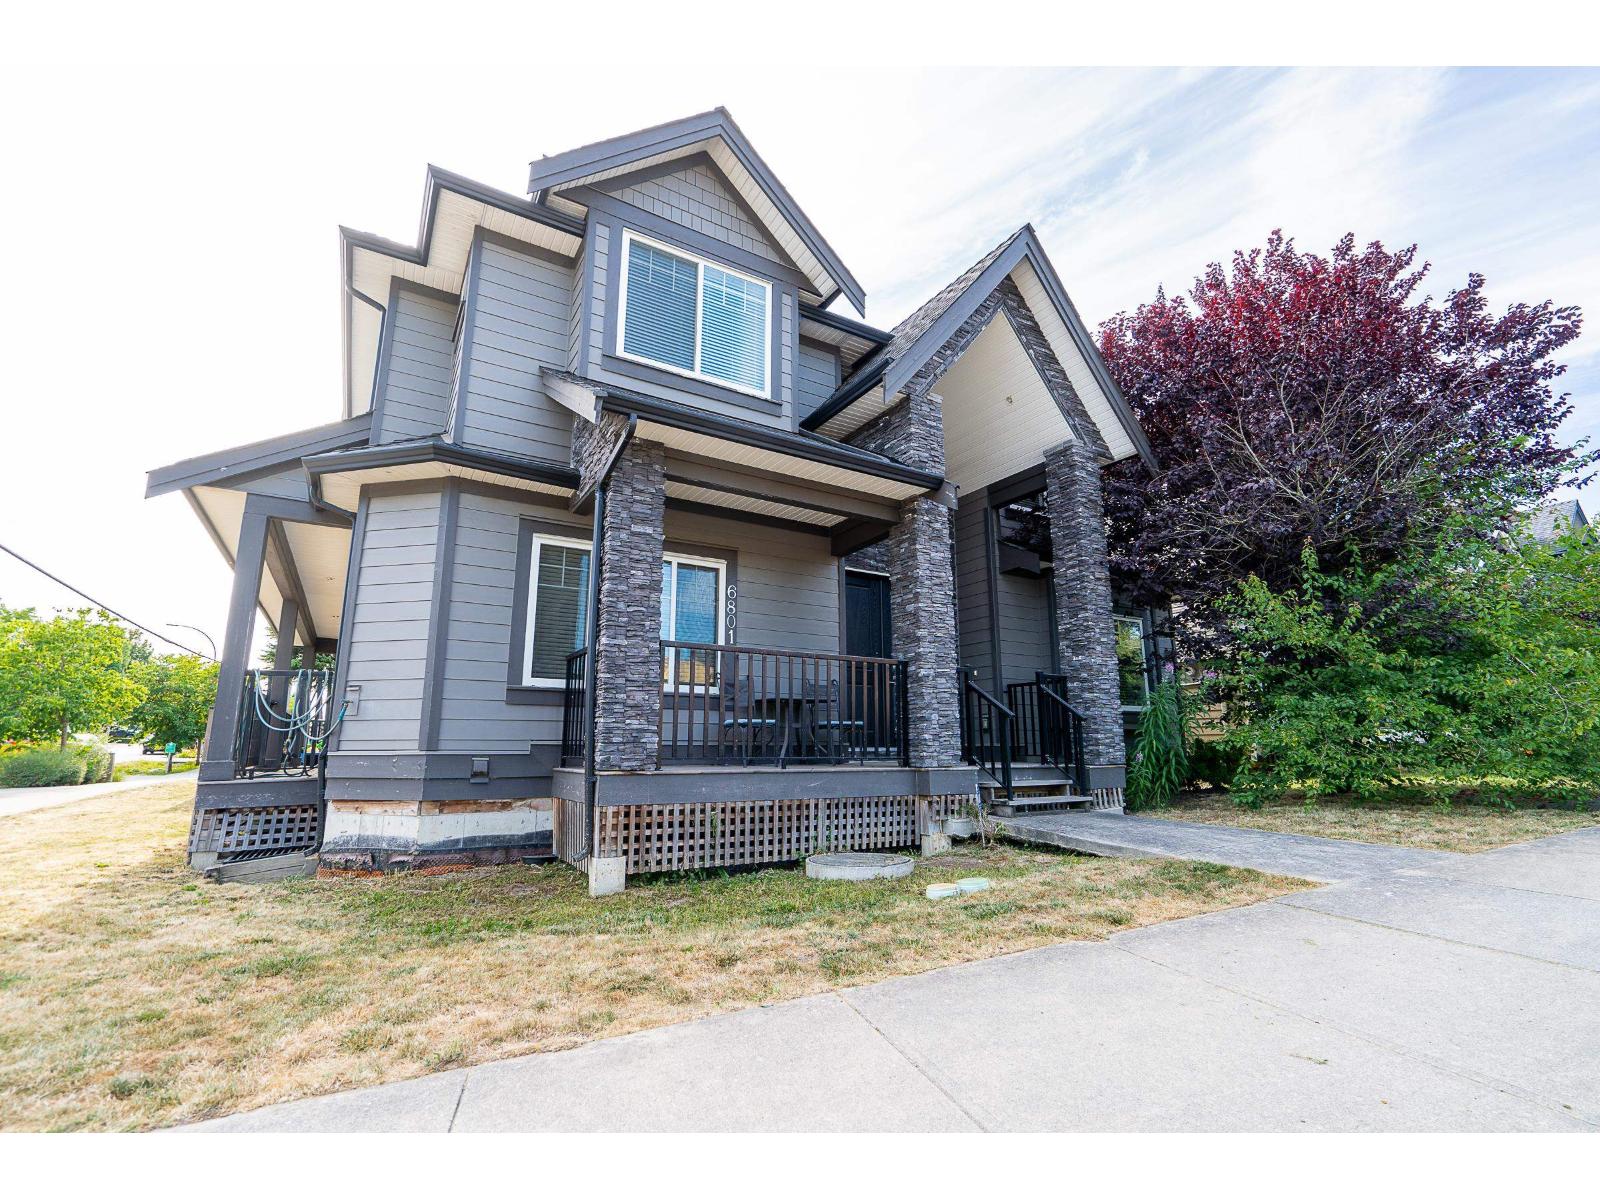
6801 206 Street
Parking for 4.
- Beds
- 6
- Baths
- 6
- Sq ft
- 4,762
- Per sq ft
- $357
House · Listed 2 months ago · MLS® R3154558

About this home
Welcome to Willoughby. This expansive 4,750+ sqft home offers 6 bed & 6 bath, including 2/3 bedroom mortgage helper. Main level features soaring 18' ceilings in the family room, premium hardwood flooring, an office, and a modern kitchen with a large island & quartz countertops-perfect for cooking & gathering. Upstairs, you'll find 4 generously sized bedrooms, incl 2 ensuites. The primary features vaulted ceilings, mega walk-in closet & luxurious 5-piece ensuite, complete with a soaker tub & his/her sinks. Downstairs, a media room w/ full bath offers flexibility for guests or recreation. Radiant heat & 2 fireplaces! Roll down the shades and relax on your large patio! Complete with lane access, attached double garage, & large driveway. Close to shopping, iconic restaurants, rec & Hwy 1. (id:67498)
Details
- MLS® number
- R3154558
- Property type
- House
- Building type
- House
- Status
- Active
- City
- Langley
- Bedrooms
- 6
- Bathrooms
- 6
- Living area
- 4,762 sq ft
- Lot size
- 4683 square feet
- Year built
- 2014
- Parking
- 4 — Garage
- Annual taxes
- $6,537 (2025)
- Basement
- Finished, Full, Separate entrance
- Heating
- Radiant heat
- Fireplaces
- 2
- Appliances
- Washer, Refrigerator, Dishwasher, Stove, Dryer
Location
The trademarks REALTOR®, REALTORS® and the REALTOR® logo are controlled by The Canadian Real Estate Association (CREA) and identify real estate professionals who are members of CREA. The trademarks MLS®, Multiple Listing Service® and the associated logos are owned by CREA and identify the quality of services provided by real estate professionals who are members of CREA. Listing information is provided by the listing brokerage through CREA's DDF®, is deemed reliable but not guaranteed, and is for consumers' personal, non-commercial use.