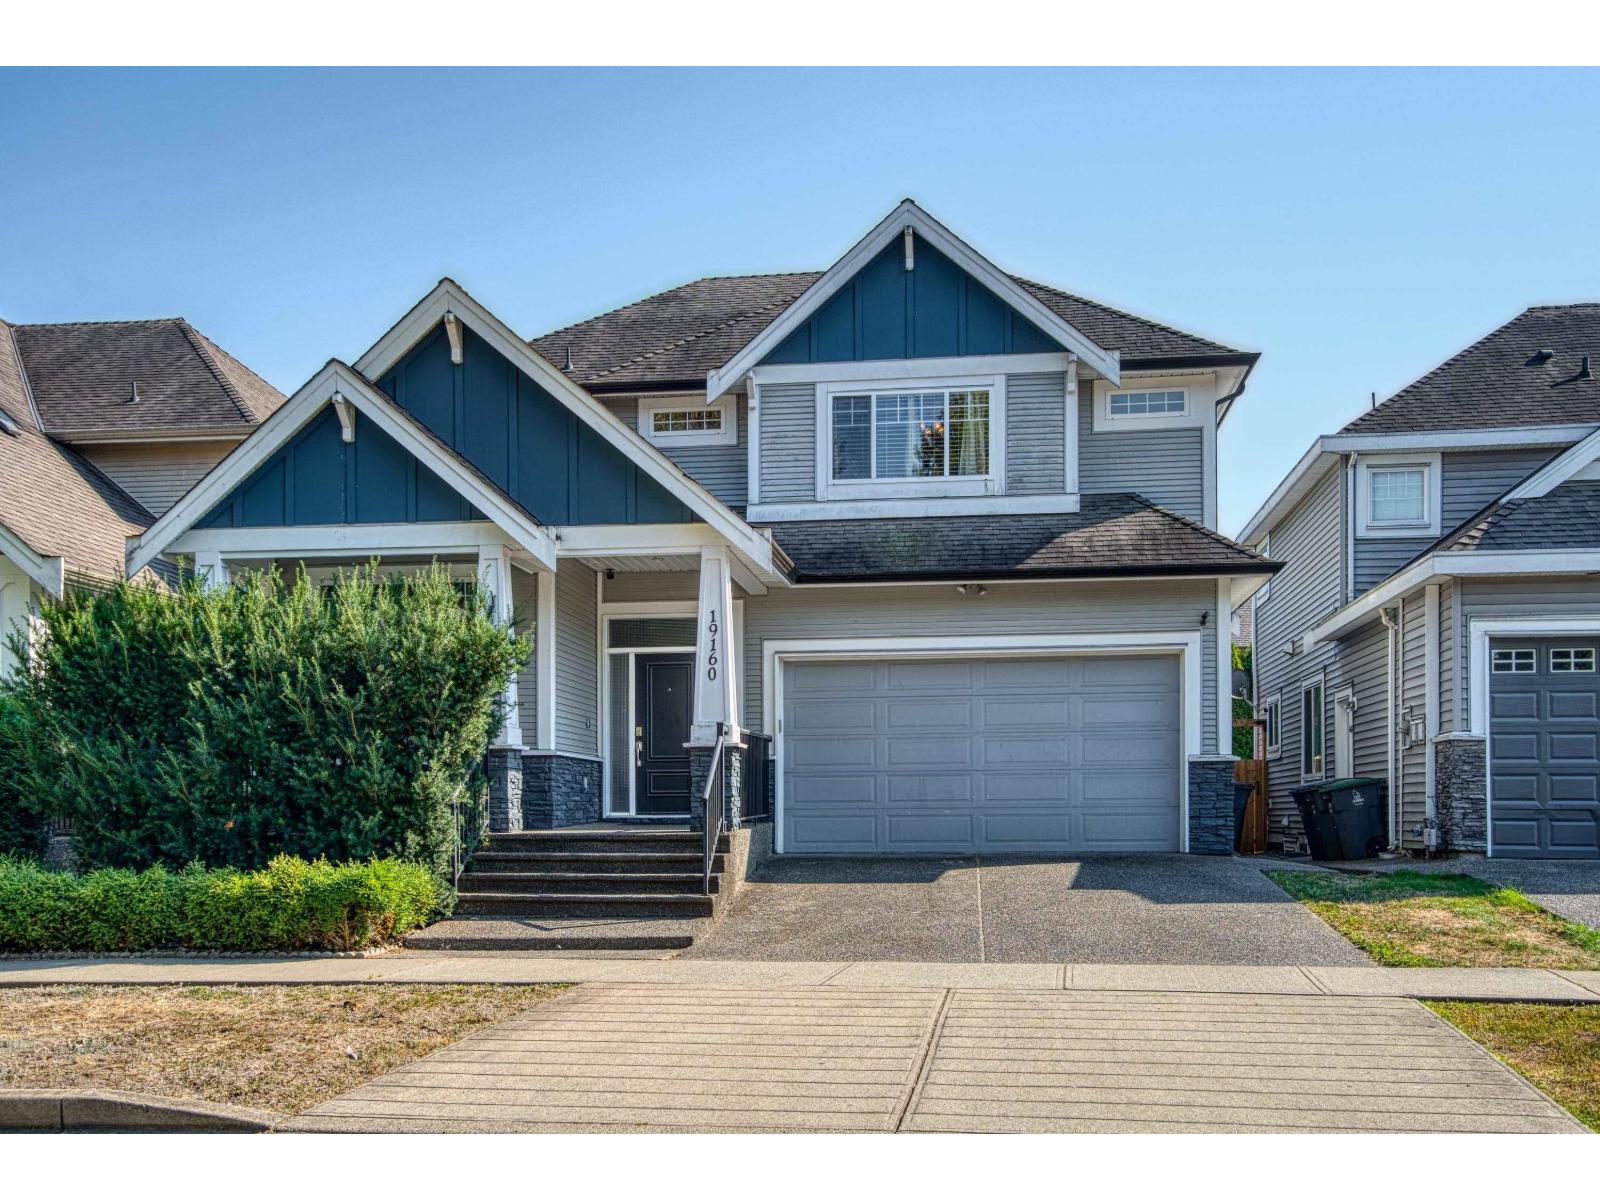
19160 69 Avenue
Parking for 4.
- Beds
- 4
- Baths
- 4
- Sq ft
- 3,182
- Per sq ft
- $465
House · Listed 2 months ago · MLS® R3156112

About this home
Welcome to desirable CLAYTON HEIGHTS! Come and see this very SPACIOUS and beautiful 3,182 sf. ft. home on a 3,805 sq. ft lot. This OPEN FLOOR concept home features include a GOURMET entertaining, huge KITCHEN, granite counter tops, SS appliances, Large island, cozy family room with a fireplace, beautiful wainscotting panels, private backyard with easy maintenance. Upstairs features 3 large bedrooms, primary bedroom has a nice soaker tub and his and her sinks. Walk downstairs to your very spacious and fully finished basement with a separate entry and the possibilities are endless. Walk to parks, Hazelgrove elementary, and Clayton Heights secondary schools, shopping and much more. This is such a family oriented neighbourhood! (id:67498)
Details
- MLS® number
- R3156112
- Property type
- House
- Building type
- House
- Status
- Active
- City
- Surrey
- Bedrooms
- 4
- Bathrooms
- 4
- Living area
- 3,182 sq ft
- Lot size
- 3805 square feet
- Year built
- 2008
- Parking
- 4 — Open, RV
- Annual taxes
- $5,830 (2026)
- Basement
- Finished, Full, Separate entrance
- Heating
- Forced air, Natural gas, Hot Water
- Fireplaces
- 1
- Appliances
- Washer, Refrigerator, Dishwasher, Stove, Dryer, Alarm System, Compactor, Central Vacuum - Roughed In, Garage door opener
Location
The trademarks REALTOR®, REALTORS® and the REALTOR® logo are controlled by The Canadian Real Estate Association (CREA) and identify real estate professionals who are members of CREA. The trademarks MLS®, Multiple Listing Service® and the associated logos are owned by CREA and identify the quality of services provided by real estate professionals who are members of CREA. Listing information is provided by the listing brokerage through CREA's DDF®, is deemed reliable but not guaranteed, and is for consumers' personal, non-commercial use.