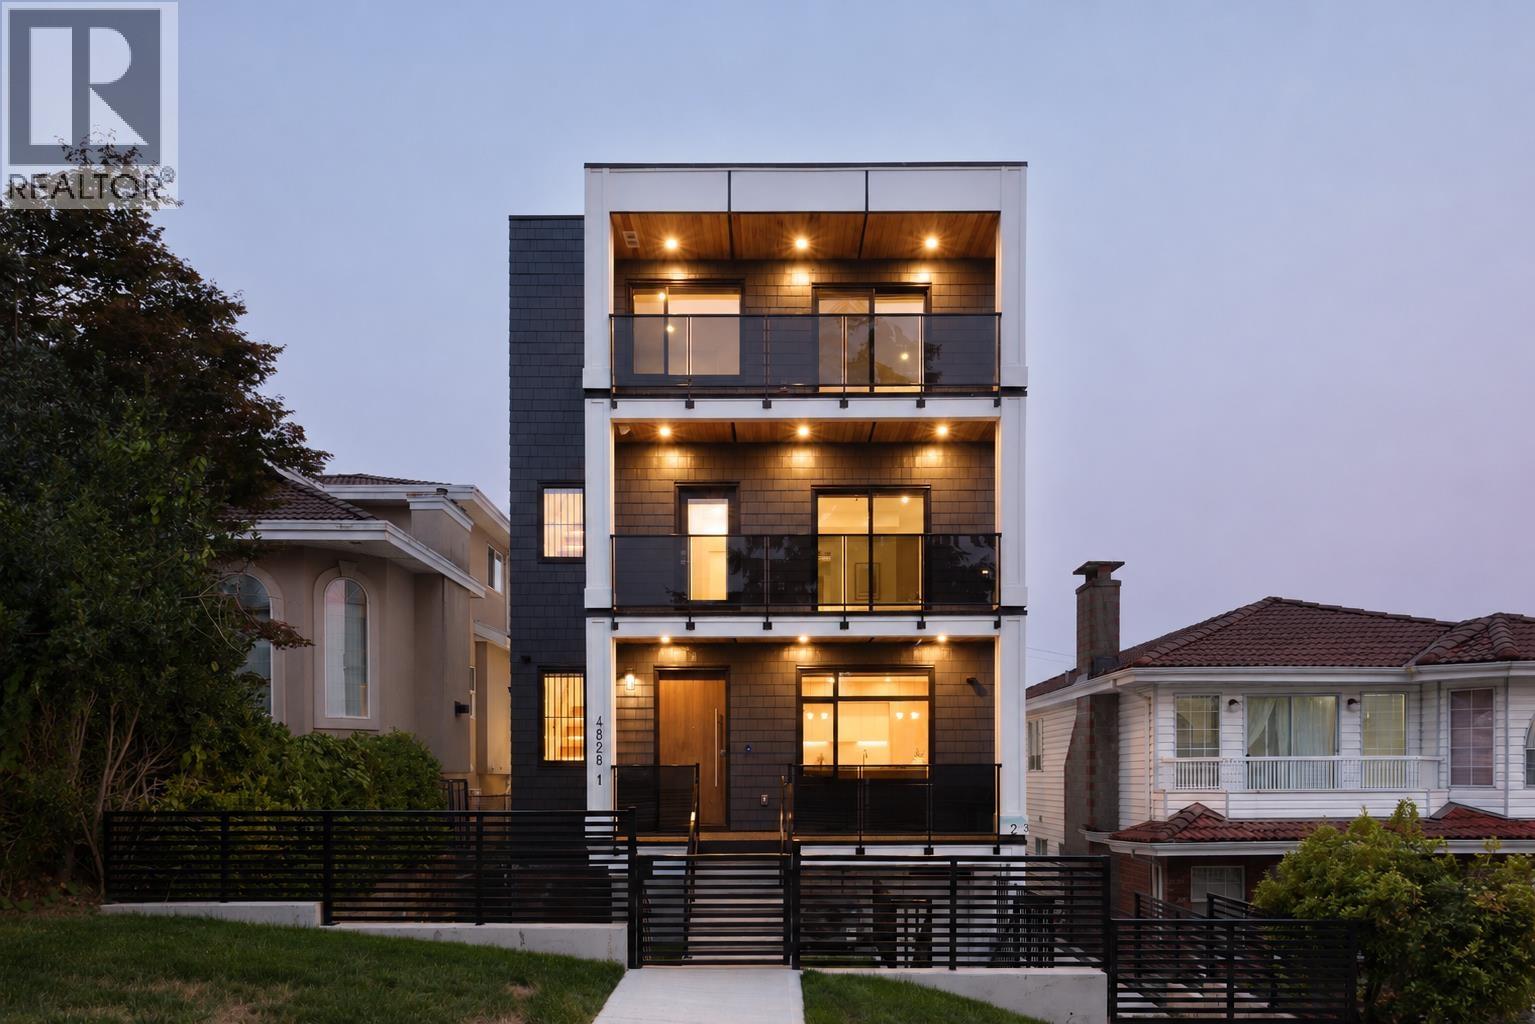
1 4828 Albert Street
Built 2026.
- Beds
- 5
- Baths
- 4
- Sq ft
- 2,308
- Per sq ft
- $682
Duplex · Listed 2 months ago · MLS® R3156321

About this home
ALBERT RESIDENCES - an exceptional duplex in Burnaby Heights, one of the city´s most coveted neighbourhoods. Thoughtfully designed 2,300 SF, this sophisticated home blends refined style with effortless function. The open-concept main floor features an 11-ft island, custom millwork, ambient channel lighting & over-height ceilings. Upstairs, generous bedrooms & outdoor spaces offer detached-home comfort. The entire top - 400+ SF primary retreat features a makeup vanity, hotel-inspired walk-in closet with custom built-ins & seating area. BONUS basement w/separate entry ideal for in-laws or nanny. Just mins to the boutique shops & cafés of The Heights, with Eileen Dailly Rec Centre & Confederation Park steps away. Elevated living & exceptional value in a beloved neighbourhood. OPEN SUN 2-4PM. (id:67498)
Details
- MLS® number
- R3156321
- Property type
- Duplex
- Building type
- Duplex
- Status
- Active
- City
- Burnaby
- Bedrooms
- 5
- Bathrooms
- 4
- Living area
- 2,308 sq ft
- Lot size
- 4026 square feet
- Year built
- 2026
- Parking
- 1 — Garage
- View
- View
- Basement
- Full, Separate entrance, Unknown
- Heating
- Heat Pump, Radiant heat
- Cooling
- Air Conditioned
- Appliances
- All
Location
The trademarks REALTOR®, REALTORS® and the REALTOR® logo are controlled by The Canadian Real Estate Association (CREA) and identify real estate professionals who are members of CREA. The trademarks MLS®, Multiple Listing Service® and the associated logos are owned by CREA and identify the quality of services provided by real estate professionals who are members of CREA. Listing information is provided by the listing brokerage through CREA's DDF®, is deemed reliable but not guaranteed, and is for consumers' personal, non-commercial use.