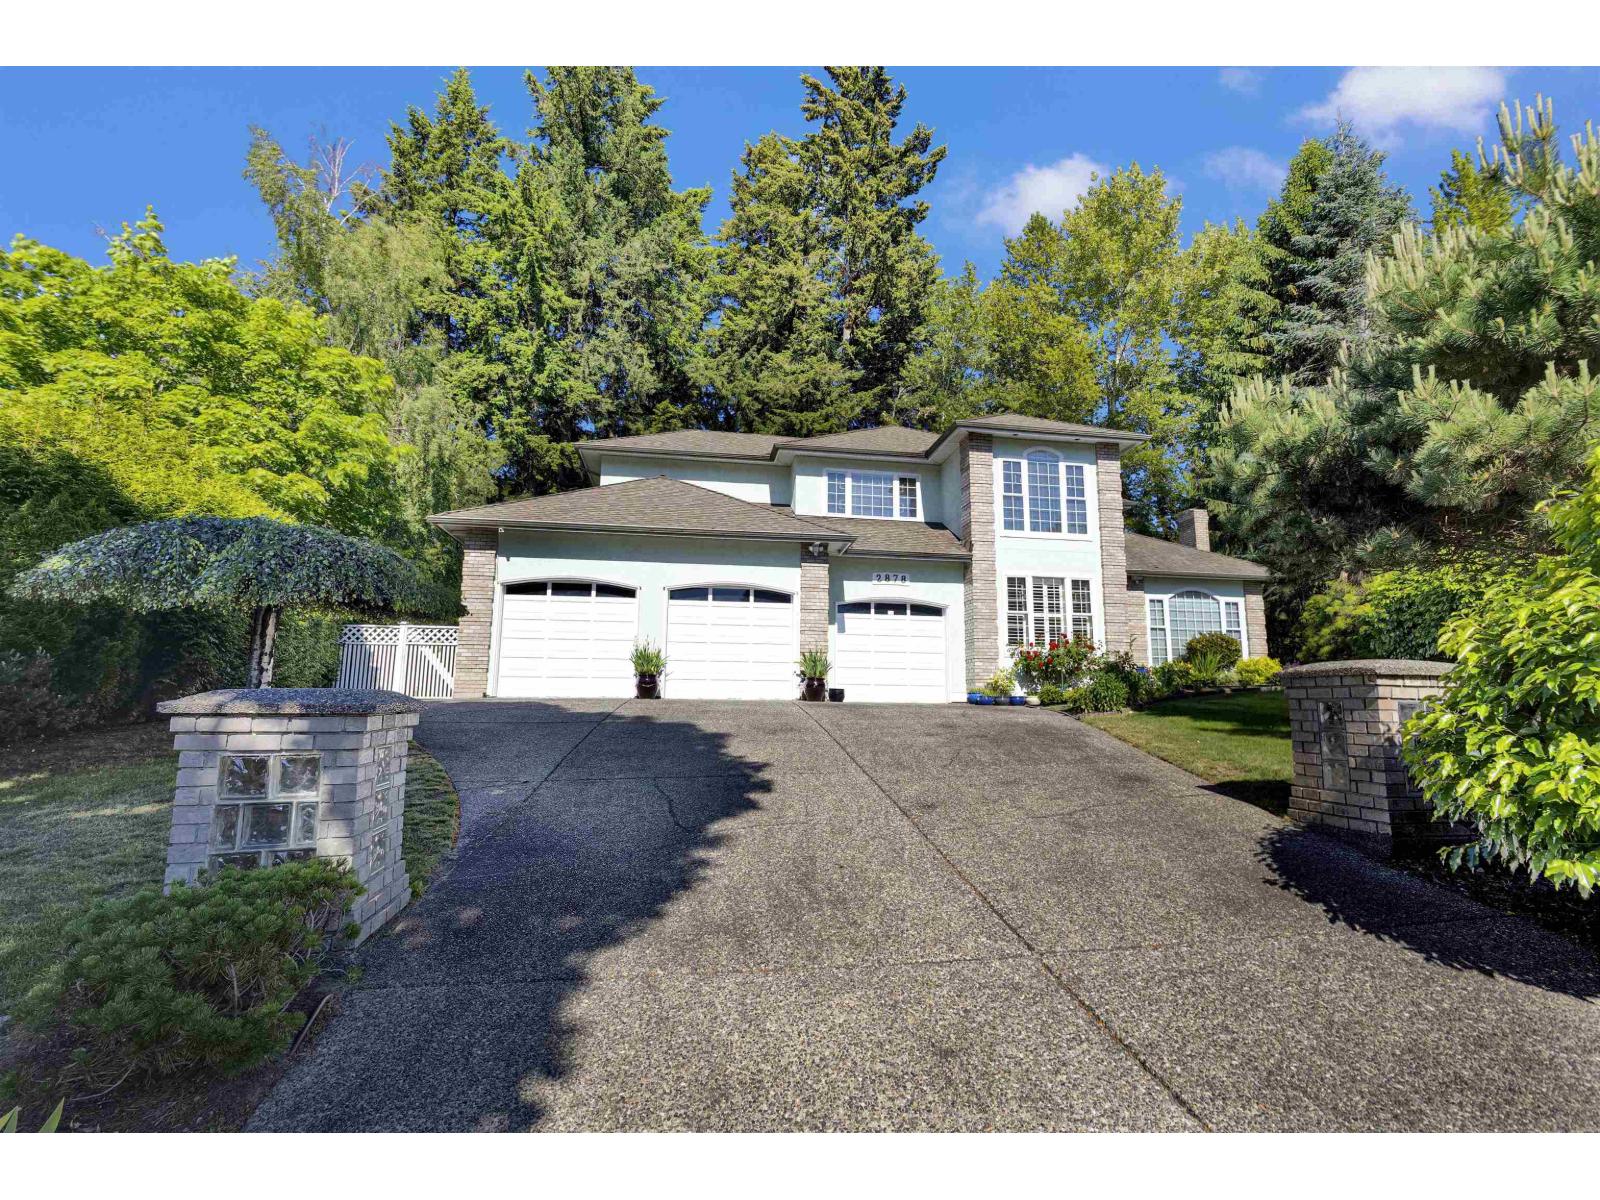
2878 145B Street
Mountain views. 15,333 sq ft lot. Parking for 7.
- Beds
- 5
- Baths
- 4
- Sq ft
- 3,959
- Per sq ft
- $527
House · Listed 2 months ago · MLS® R3156694

About this home
Welcome to luxury living in Elgin Park. Perched high on a peaceful cul-de-sac and backing onto a serene greenbelt captures exceptional backyard privacy. The 4th room on the 2nd floor can be your 6th BEDROOM. Designed for sophisticated living, the main floor showcases a grand family room, a gourmet kitchen with extensive storage, an elegant dining area, a rare main-floor bedroom with a full ensuite, and a flexible second bedroom ideal for a home office or guest space. The furnace was replaced in 2024 with a new heat pump with air conditioning. Enjoy an expansive, park-like backyard wrapped in nature, plus a massive 2,000 sq.ft. (6ft high) crawl space with seamless garage access (id:67498)
Details
- MLS® number
- R3156694
- Property type
- House
- Building type
- House
- Status
- Active
- City
- Surrey
- Bedrooms
- 5
- Bathrooms
- 4
- Living area
- 3,959 sq ft
- Lot size
- 15333 square feet
- Year built
- 1989
- Parking
- 7 — Garage, Garage, Carport, RV
- Annual taxes
- $8,157 (2025)
- View
- Mountain view
- Basement
- Finished, Crawl space
- Heating
- Heat Pump, Baseboard heaters, Forced air
- Cooling
- Air Conditioned
- Fireplaces
- 3
- Appliances
- Washer, Refrigerator, Central Vacuum, Dishwasher, Stove, Dryer, Alarm System, Garage door opener
Location
The trademarks REALTOR®, REALTORS® and the REALTOR® logo are controlled by The Canadian Real Estate Association (CREA) and identify real estate professionals who are members of CREA. The trademarks MLS®, Multiple Listing Service® and the associated logos are owned by CREA and identify the quality of services provided by real estate professionals who are members of CREA. Listing information is provided by the listing brokerage through CREA's DDF®, is deemed reliable but not guaranteed, and is for consumers' personal, non-commercial use.