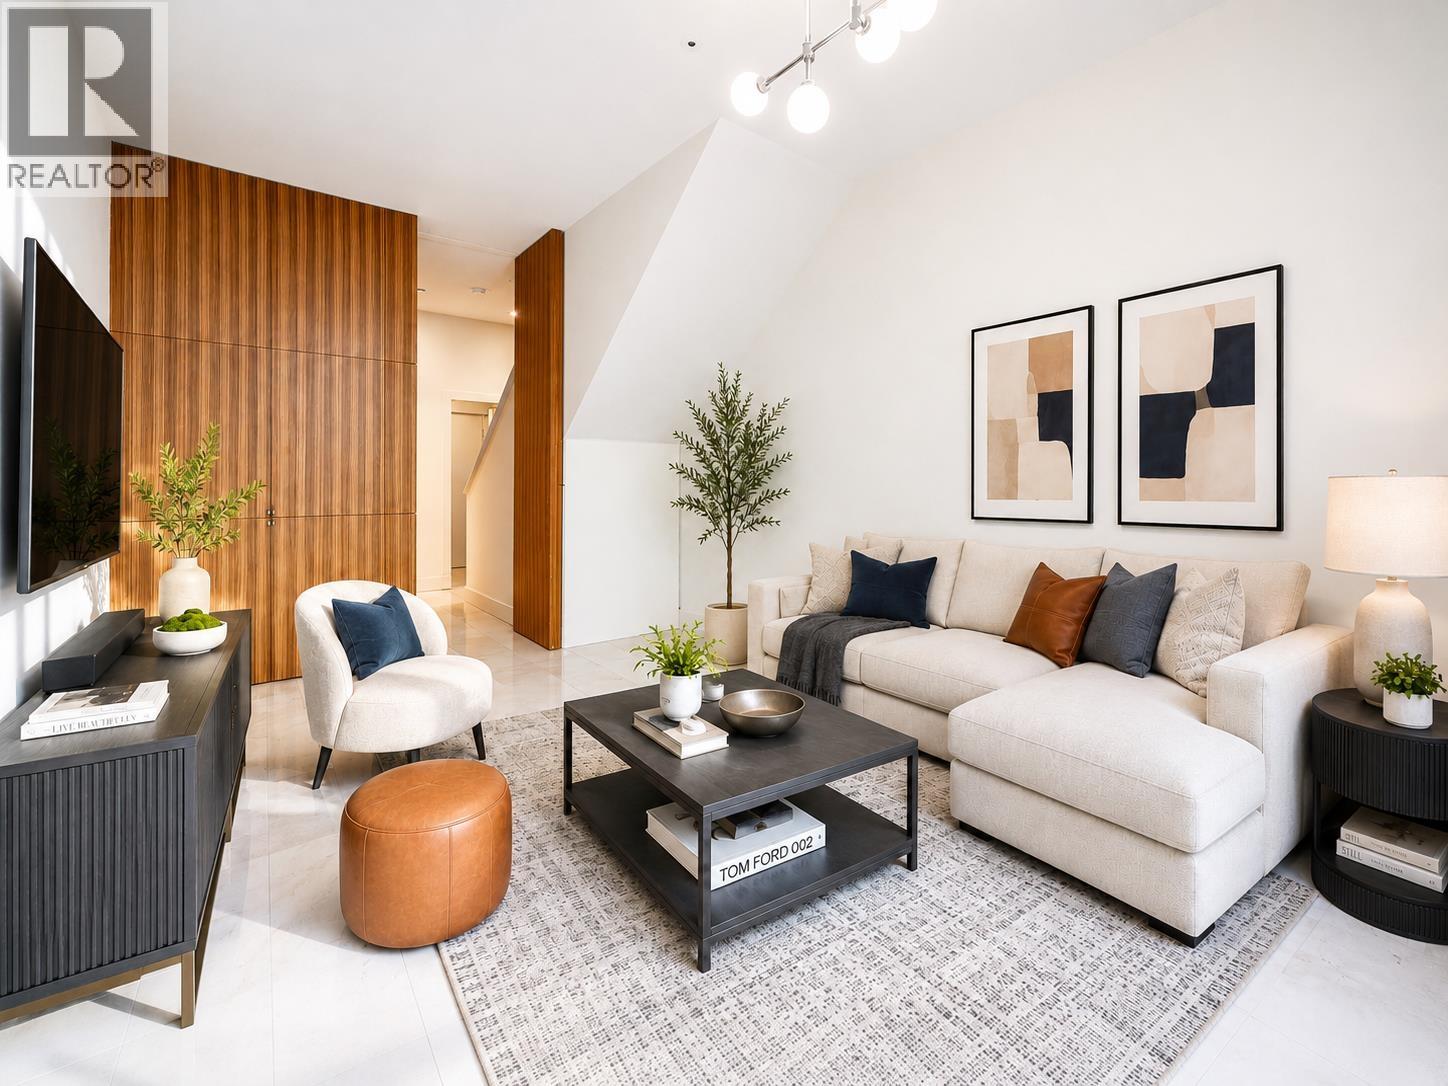
1 1425 W 11th Avenue
- Beds
- 3
- Baths
- 2
- Sq ft
- 1,532
- Per sq ft
- $976
Townhouse · Listed 2 months ago · MLS® R3156651

About this home
Sophisticated 3-bedroom townhouse tucked in vibrant South Granville! Private tree-lined patio, Miele appliances, and Mountain views. Spanning 1,532 square ft across 4 bright levels, this corner home welcomes you via a private courtyard into an open-concept main floor with over-height ceilings and a chef-inspired kitchen. Upstairs features a spacious bedroom and full bath, while the top floor is dedicated to a serene primary suite with a cozy fireplace and 2 scenic view balconies. The lower level offers a versatile 3rd bedroom / rec room, 2nd full bath, laundry, storage, and private patio. Includes 2 parking stalls in a quiet 15-unit boutique complex-steps from premier dining, shops, and minutes to downtown! (id:67498)
Details
- MLS® number
- R3156651
- Property type
- Townhouse
- Building type
- Row / Townhouse
- Status
- Active
- City
- Vancouver
- Bedrooms
- 3
- Bathrooms
- 2
- Living area
- 1,532 sq ft
- Lot size
- 0 square feet
- Year built
- 2004
- Parking
- 2 — Underground
- Annual taxes
- $4,514 (2026)
- Strata / maintenance fee
- $716 monthly
- View
- View
- Heating
- Electric
- Amenities
- Pets Allowed With Restrictions, Rentals Allowed With Restrictions
Location
The trademarks REALTOR®, REALTORS® and the REALTOR® logo are controlled by The Canadian Real Estate Association (CREA) and identify real estate professionals who are members of CREA. The trademarks MLS®, Multiple Listing Service® and the associated logos are owned by CREA and identify the quality of services provided by real estate professionals who are members of CREA. Listing information is provided by the listing brokerage through CREA's DDF®, is deemed reliable but not guaranteed, and is for consumers' personal, non-commercial use.