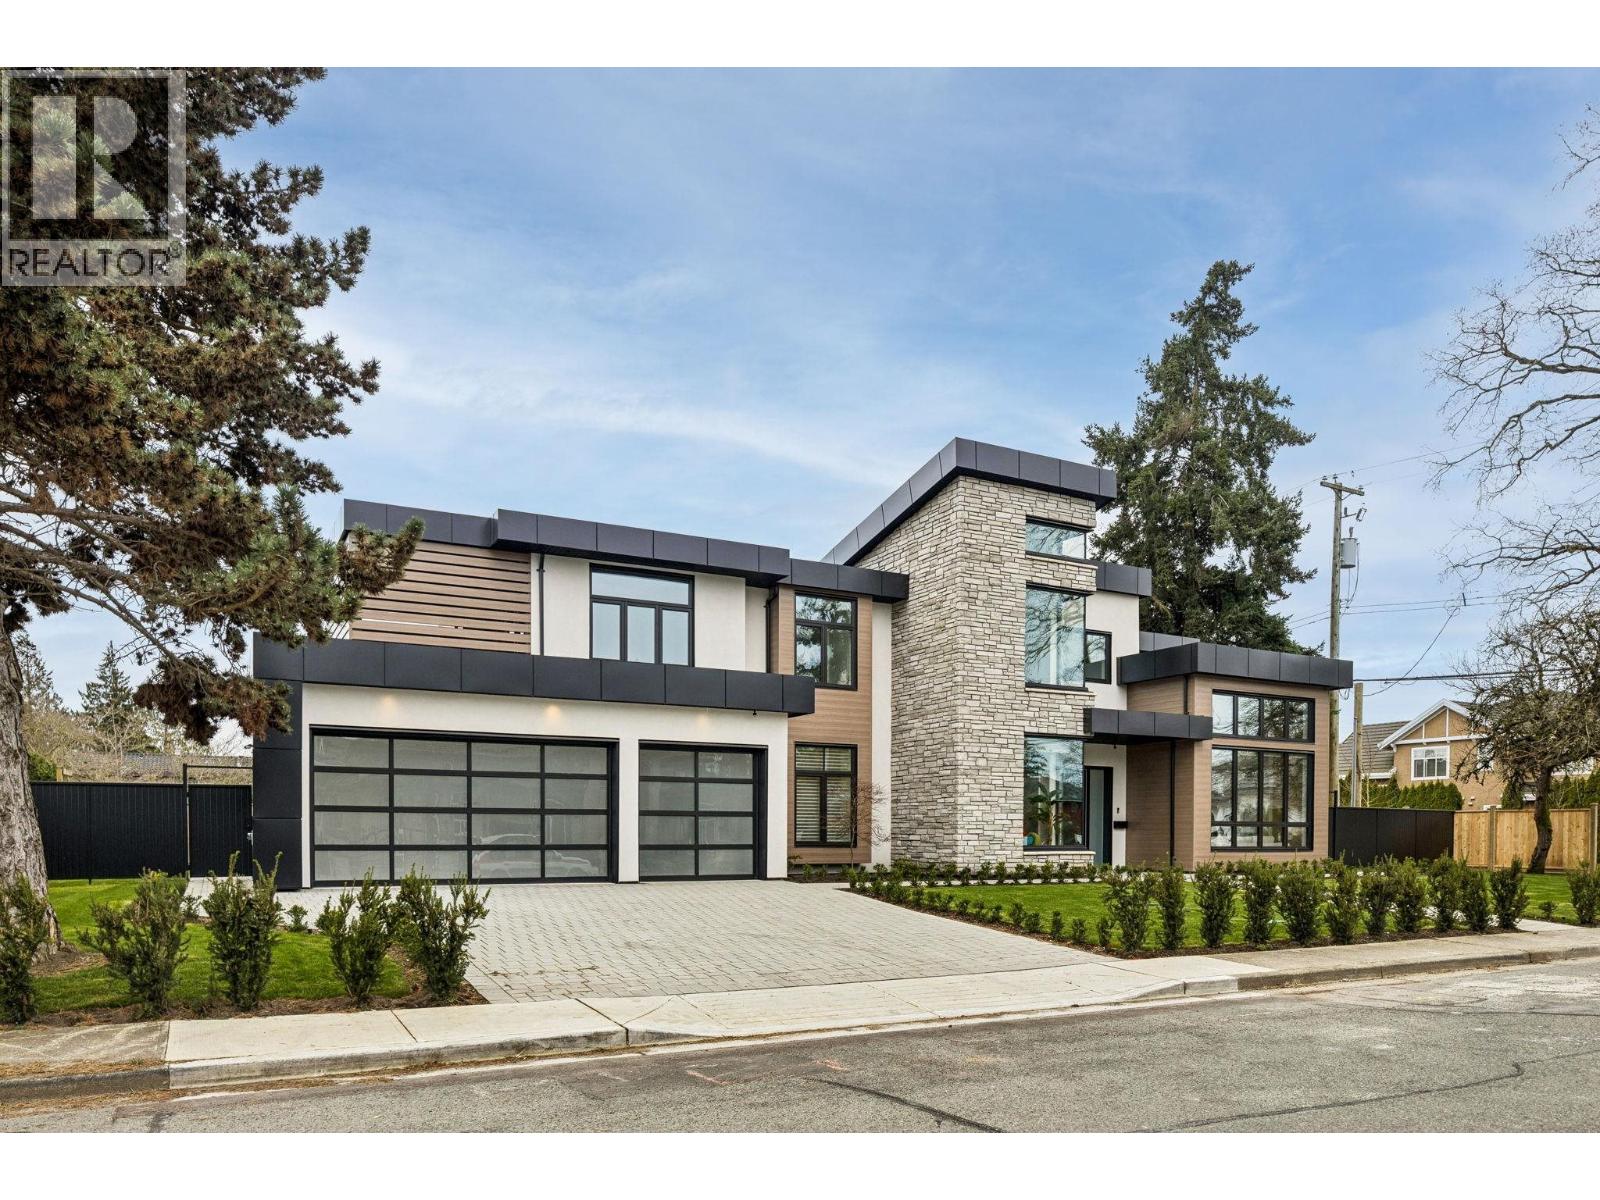
4420 Stonecrop Avenue
Built 2024. Parking for 5.
- Beds
- 4
- Baths
- 5
- Sq ft
- 3,678
- Per sq ft
- $1,085
House · Listed 2 months ago · MLS® R3156906

About this home
Step into Exceptional Living with this Luxury Custom built, 4241 sqft including 3 car garage. Situated right along the quiet and prestigious Gibbons Drive, in the exclusive Riverdale area of Richmond. 2 Master Bedrooms, each with a separate balcony just under 1200sqft of outdoor patio/balcony space. Every bedroom in the house has its own private en-suite for maximum privacy. Every inch of this residence has been thoughtfully designed and meticulously crafted-from the striking floor-to-ceiling accent panels to the premium stonework, and elegant tiling. This home truly has it all: A Large Media room for entertaining, a stylish custom Bar, a dedicated Home Office space and Control 4 entertainment system, perfect for relaxing in style. Come experience the home you´ve been waiting for. (id:67498)
Details
- MLS® number
- R3156906
- Property type
- House
- Building type
- House
- Status
- Active
- City
- Richmond
- Bedrooms
- 4
- Bathrooms
- 5
- Living area
- 3,678 sq ft
- Lot size
- 7929 square feet
- Year built
- 2024
- Parking
- 5 — Garage
- Annual taxes
- $7,588 (2025)
- Heating
- Electric
- Cooling
- Air Conditioned
- Fireplaces
- 1
- Appliances
- All
Location
The trademarks REALTOR®, REALTORS® and the REALTOR® logo are controlled by The Canadian Real Estate Association (CREA) and identify real estate professionals who are members of CREA. The trademarks MLS®, Multiple Listing Service® and the associated logos are owned by CREA and identify the quality of services provided by real estate professionals who are members of CREA. Listing information is provided by the listing brokerage through CREA's DDF®, is deemed reliable but not guaranteed, and is for consumers' personal, non-commercial use.