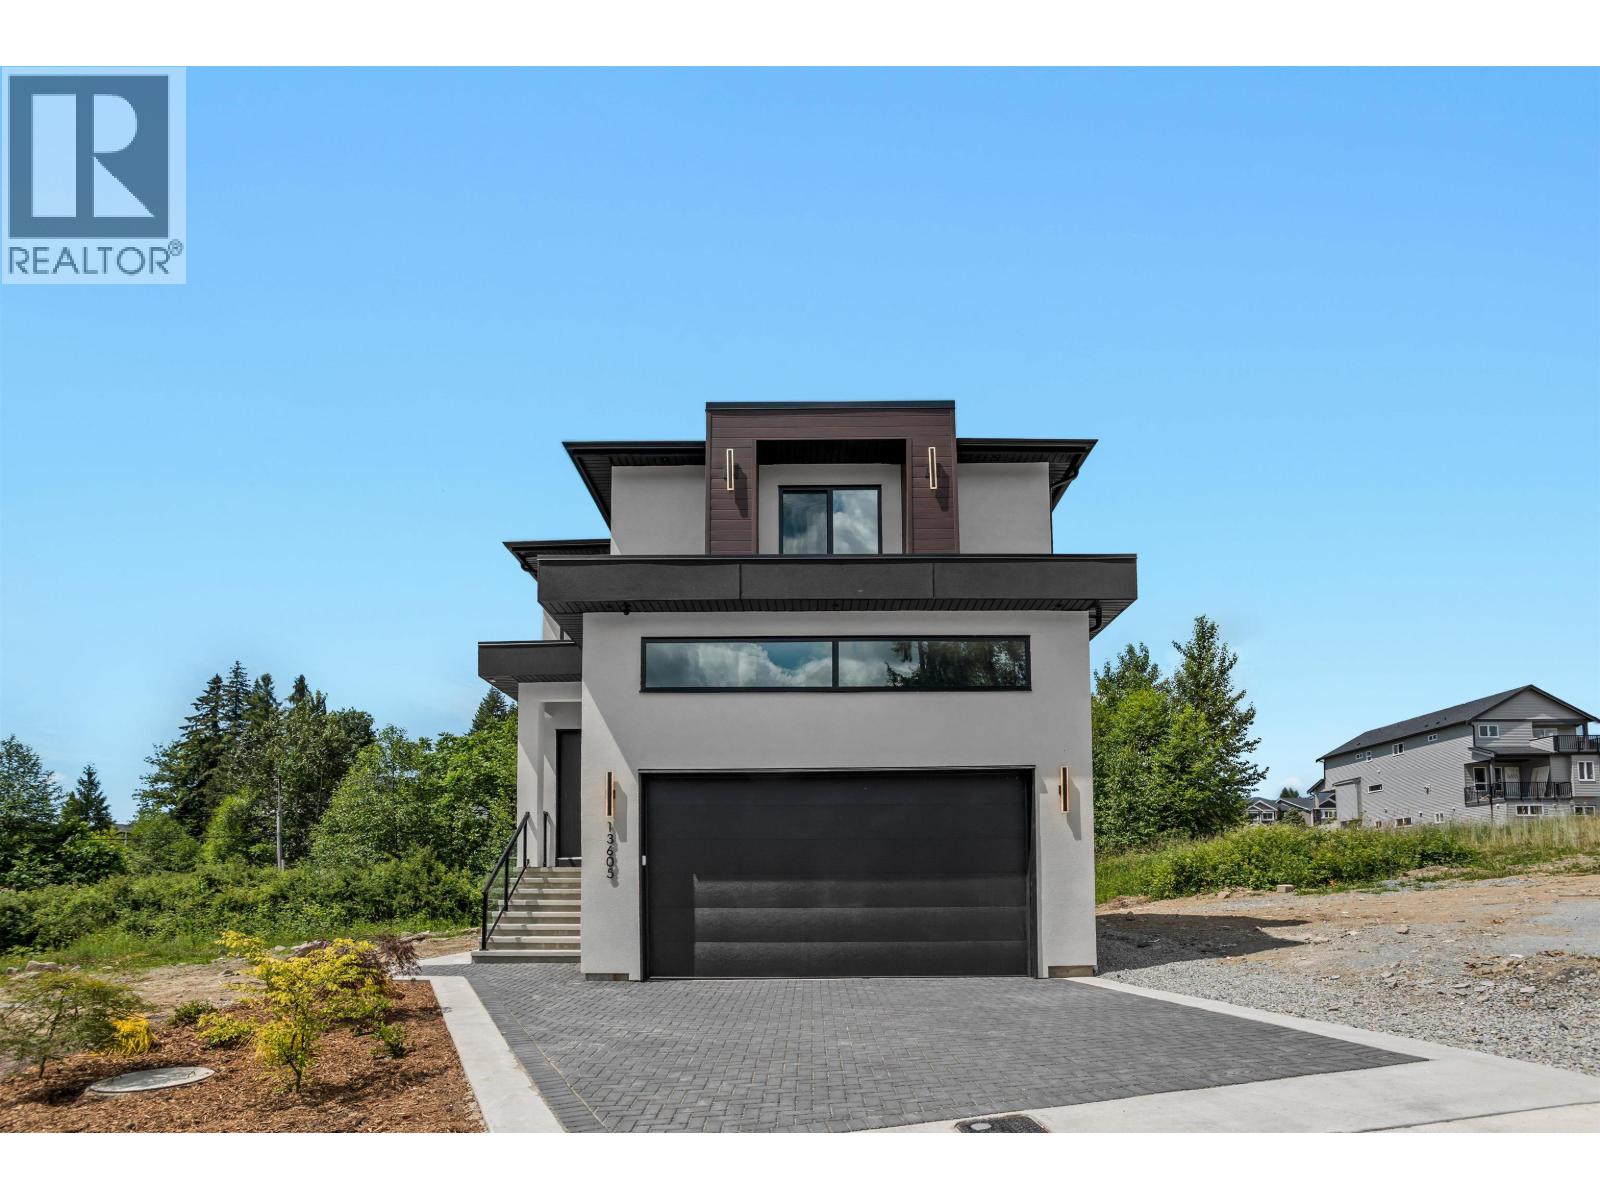
13605 231 Street
Built 2026. Parking for 4.
- Beds
- 6
- Baths
- 7
- Sq ft
- 3,859
- Per sq ft
- $415
House · Listed 2 months ago · MLS® R3157248

About this home
Elevated West Coast living in Maple Ridge. This transitional masterpiece offers 3,859 sqft of luxury across 3 levels with 7 be 7 baths, A/C. and a custom theatre. Every upstairs bedroom features its own private ensuite. highlighted by a spa-like primary retreat with a dual wood vanity, marble-look tile, glass shower, and a soaking tub. The designer kitchen boasts Fisher & Paykel appliances and a secondary spice kitchen. Unwind by the gas fireplace with its stunning black tile wall, or step onto the large main-floor patio deck with a sleek epoxy finish. The property backs onto a lush greenbelt. featuring a private primary balcony overlooking nature. Built to Step 4 Energy Code with EV charging, plus a legal 2-bed mortgage helper with its own meter and A/C. One of Maple Ridge's finest! (id:67498)
Details
- MLS® number
- R3157248
- Property type
- House
- Building type
- House
- Status
- Active
- City
- Maple Ridge
- Bedrooms
- 6
- Bathrooms
- 7
- Living area
- 3,859 sq ft
- Lot size
- 3787 square feet
- Year built
- 2026
- Parking
- 4 — Garage
- View
- View
- Basement
- Finished, Separate entrance, Unknown
- Heating
- Heat Pump, Forced air
- Cooling
- Air Conditioned
- Fireplaces
- 1
- Appliances
- All, Dishwasher
Location
The trademarks REALTOR®, REALTORS® and the REALTOR® logo are controlled by The Canadian Real Estate Association (CREA) and identify real estate professionals who are members of CREA. The trademarks MLS®, Multiple Listing Service® and the associated logos are owned by CREA and identify the quality of services provided by real estate professionals who are members of CREA. Listing information is provided by the listing brokerage through CREA's DDF®, is deemed reliable but not guaranteed, and is for consumers' personal, non-commercial use.