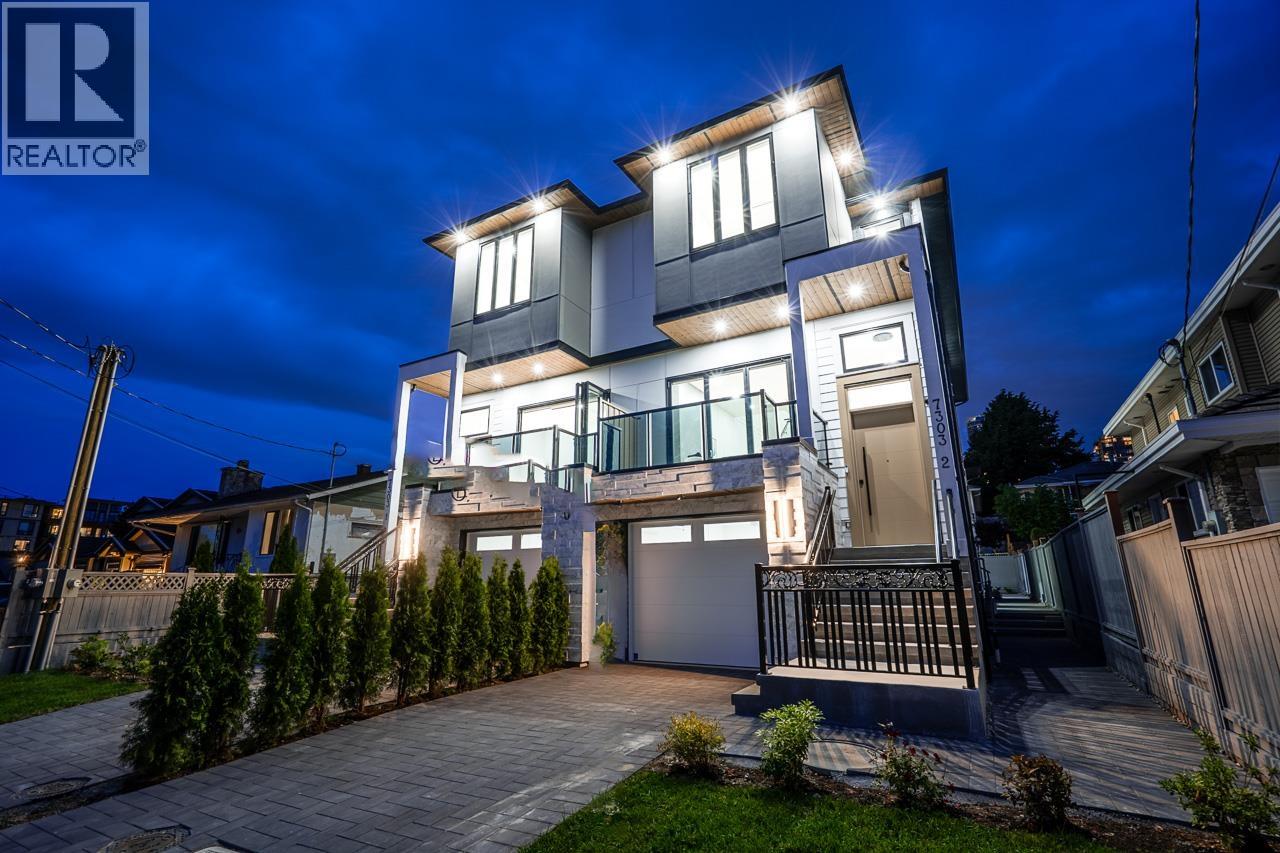
2 7303 14th Avenue
Built 2026. Parking for 3.
- Beds
- 6
- Baths
- 6
- Sq ft
- 3,147
- Per sq ft
- $603
Duplex · Listed 2 months ago · MLS® R3157258

About this home
EXCEPTIONAL value in the heart Burnaby! Half-duplex delivers detached-home energy with every detail covered. 6 BEDS | 5 BATHS. Upstairs 4 BDRMS & 3 BATH. Main floor 10ft ceilings, 1BDRM/FULL BATH, Fisher & Paykel kitchen appliances, waterfall island & built-in ceiling speakers. Step out from your family rOOm onto a covered deck OR onto a massive patio OR take in Ernie Winch Park views from your front deck. Radiant heat on all 3 levels + central A/C, security cameras, media room with bar built for hosting. Spacious mudroom, attached garage & smart storage throughout. Legal 1-bdrm suite with laundry & private entry. 5 mins to Edmonds SkyTrain, St Thomas More Collegiate, Our Lady of Mercy Elementary & Rosemary Brown Rec Centre. Join us at our OPEN HOUSE Oct 24th @ 2pm to 4pm! (id:67498)
Details
- MLS® number
- R3157258
- Property type
- Duplex
- Building type
- Duplex
- Status
- Active
- City
- Burnaby
- Bedrooms
- 6
- Bathrooms
- 6
- Living area
- 3,147 sq ft
- Lot size
- 5500 square feet
- Year built
- 2026
- Parking
- 3 — Garage
- Annual taxes
- $6,500 (2025)
- View
- View
- Basement
- Finished, Full, Separate entrance
- Heating
- Heat Pump, Radiant heat, Hot Water
- Cooling
- Air Conditioned
- Appliances
- All, Intercom
Location
The trademarks REALTOR®, REALTORS® and the REALTOR® logo are controlled by The Canadian Real Estate Association (CREA) and identify real estate professionals who are members of CREA. The trademarks MLS®, Multiple Listing Service® and the associated logos are owned by CREA and identify the quality of services provided by real estate professionals who are members of CREA. Listing information is provided by the listing brokerage through CREA's DDF®, is deemed reliable but not guaranteed, and is for consumers' personal, non-commercial use.