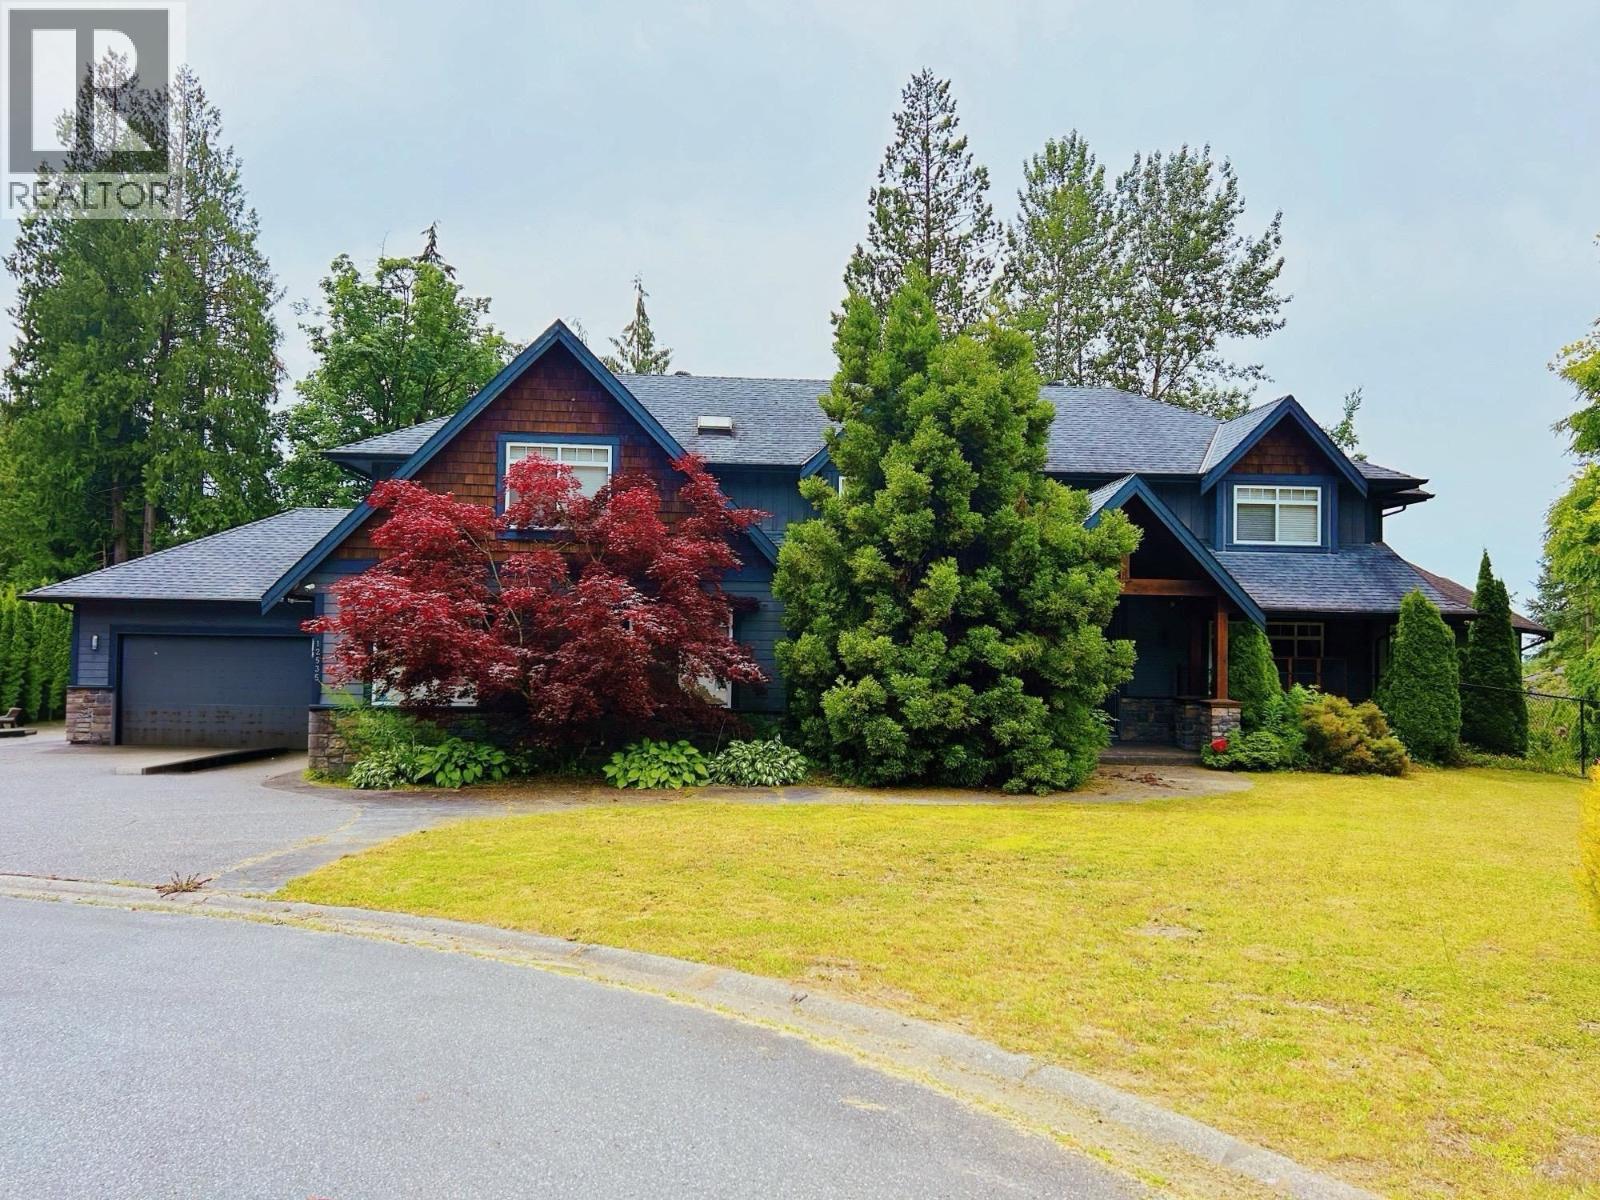
12535 264 Street
Half-acre lot. Parking for 8.
- Beds
- 5
- Baths
- 6
- Sq ft
- 6,601
- Per sq ft
- $359
House · Listed 2 months ago · MLS® R3157293

About this home
Tucked away at the end of a peaceful cul-de-sac, this luxurious 5bdrm, 6bthrm home offers over 6,000 sf of exquisite living space. A striking grand entrance and open-concept "Great Room" with vaulted ceilings set the tone for the home's sophisticated design. Main floor features a spacious master bdrm with luxurious ensuite,chef's kitchen equipped with massive granite island, high-end SS,Butler's pantry.Upstairs with 3 spacious bdrm and a versatile game rm could easily become a second master suite. The basement is designed for entertainment and convenience,with a massive rec room,a bedroom/office,and abundant storage. The 5-bay garage plus RV parking gives you ample space. Step outside to enjoy a private backyard that overlooks a peaceful greenbelt. Minutes to Meadow Ridge School. Must see! (id:67498)
Details
- MLS® number
- R3157293
- Property type
- House
- Building type
- House
- Status
- Active
- City
- Maple Ridge
- Bedrooms
- 5
- Bathrooms
- 6
- Living area
- 6,601 sq ft
- Lot size
- 42906.6 square feet
- Year built
- 2006
- Parking
- 8 — Garage, Garage, RV
- Annual taxes
- $13,240 (2025)
- View
- View
- Basement
- Partially finished, Unknown, Unknown
- Heating
- Geo Thermal
- Cooling
- Air Conditioned
- Fireplaces
- 1
- Appliances
- All, Hot Tub
Location
The trademarks REALTOR®, REALTORS® and the REALTOR® logo are controlled by The Canadian Real Estate Association (CREA) and identify real estate professionals who are members of CREA. The trademarks MLS®, Multiple Listing Service® and the associated logos are owned by CREA and identify the quality of services provided by real estate professionals who are members of CREA. Listing information is provided by the listing brokerage through CREA's DDF®, is deemed reliable but not guaranteed, and is for consumers' personal, non-commercial use.