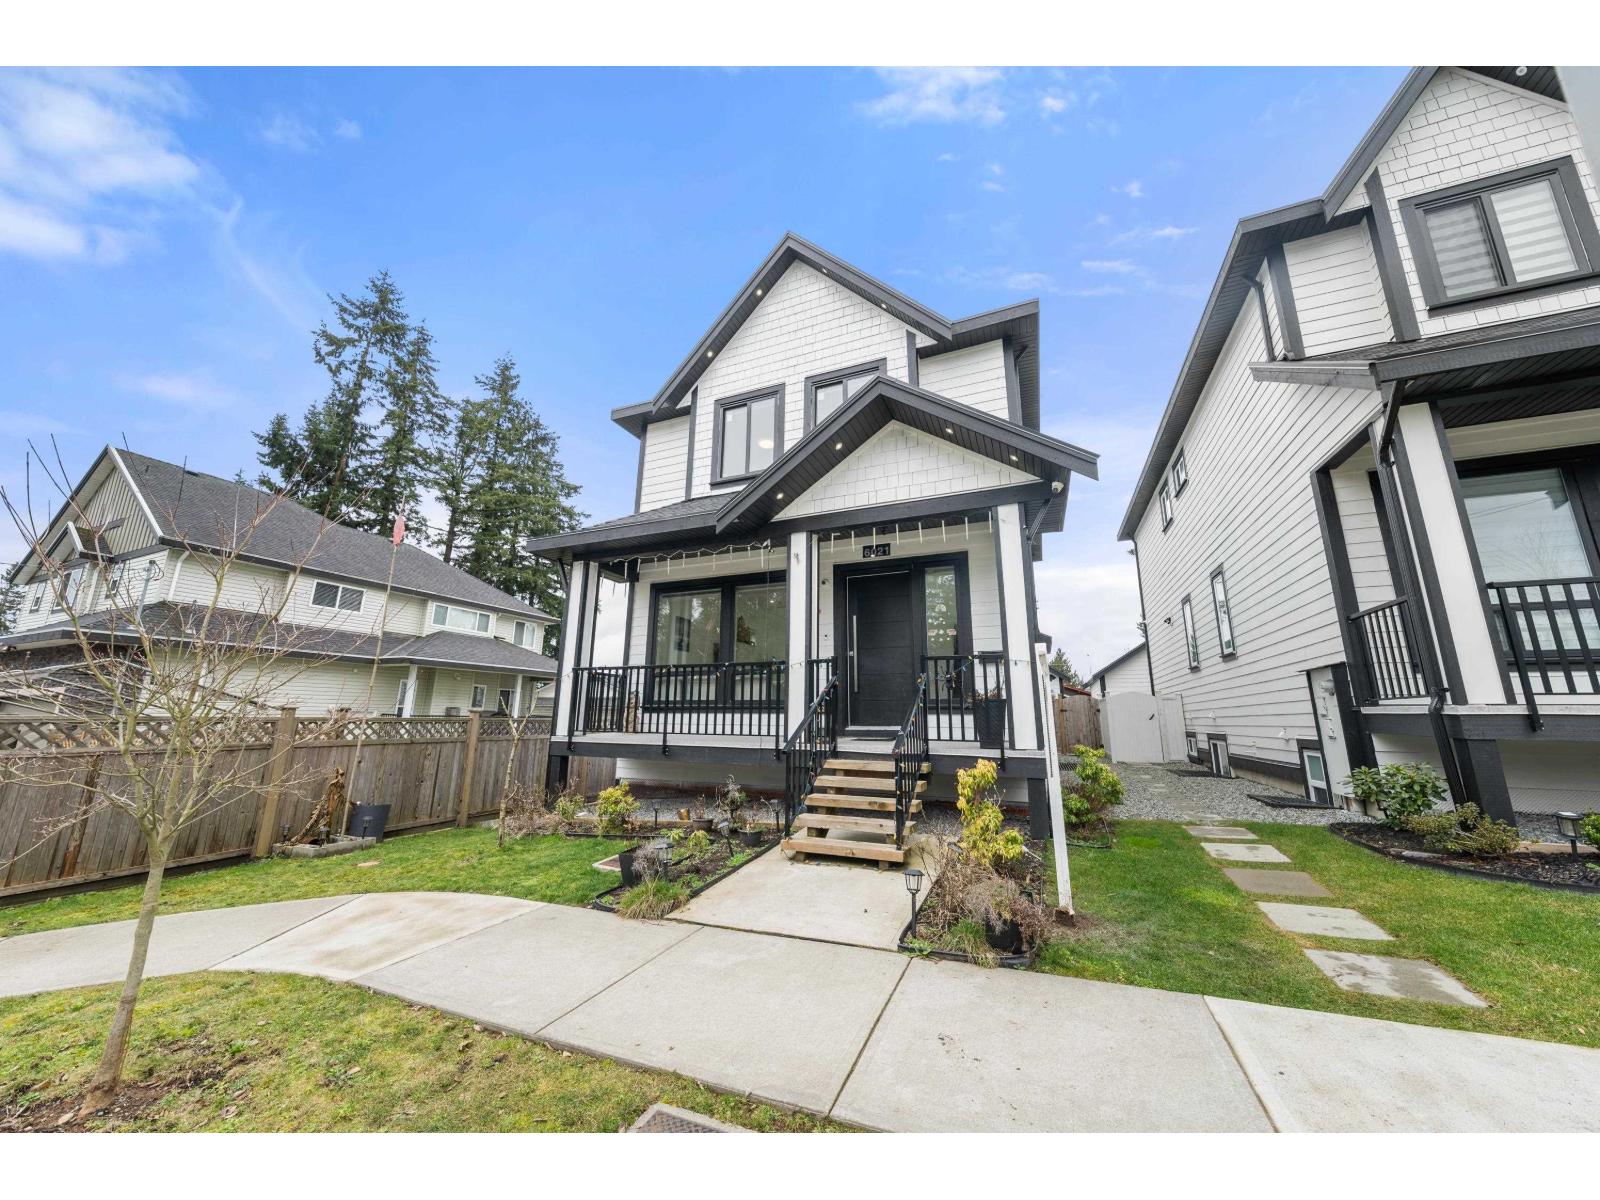
6021 128A Street
Built 2021. Parking for 4.
- Beds
- 6
- Baths
- 5
- Sq ft
- 2,889
- Per sq ft
- $519
House · Listed 2 months ago · MLS® R3157584

About this home
Panorama Ridge Features a Comfortable Floor Plan with Main Floor having spacious Living room, Dining room, and Family room, with four bedrooms Above and a spacious laundry room on the same floor, Basement having a Two Bedroom Suite with Laundry, a Full Washroom and a Media Room. The Custom-designed Kitchen features Quartz countertops tops Beautiful Cabinetry plus a Spice Kitchen. , The Elegant Master Bedroom boasts of an impressive Layout with a Walk in Closet, Relaxed Jetted Tub. You will enjoy the Beautiful Spacious Floor Plan and Lovely Patio. Central A/C and Radiant Heating, these are just a sampling of the long list of Features, extras, and Value. Close access to Schools, Malls, and Shopping Centres and Public Transit. Come see us! (id:67498)
Details
- MLS® number
- R3157584
- Property type
- House
- Building type
- House
- Status
- Active
- City
- Surrey
- Bedrooms
- 6
- Bathrooms
- 5
- Living area
- 2,889 sq ft
- Lot size
- 4071 square feet
- Year built
- 2021
- Parking
- 4 — Detached Garage
- Annual taxes
- $6,143 (2023)
- Basement
- Finished, Full, Separate entrance
- Heating
- Radiant heat
- Cooling
- Air Conditioned
- Appliances
- Washer, Refrigerator, Central Vacuum, Dishwasher, Stove, Dryer, Oven - Built-In, Alarm System - Roughed In, Garage door opener, Jetted Tub
Location
The trademarks REALTOR®, REALTORS® and the REALTOR® logo are controlled by The Canadian Real Estate Association (CREA) and identify real estate professionals who are members of CREA. The trademarks MLS®, Multiple Listing Service® and the associated logos are owned by CREA and identify the quality of services provided by real estate professionals who are members of CREA. Listing information is provided by the listing brokerage through CREA's DDF®, is deemed reliable but not guaranteed, and is for consumers' personal, non-commercial use.