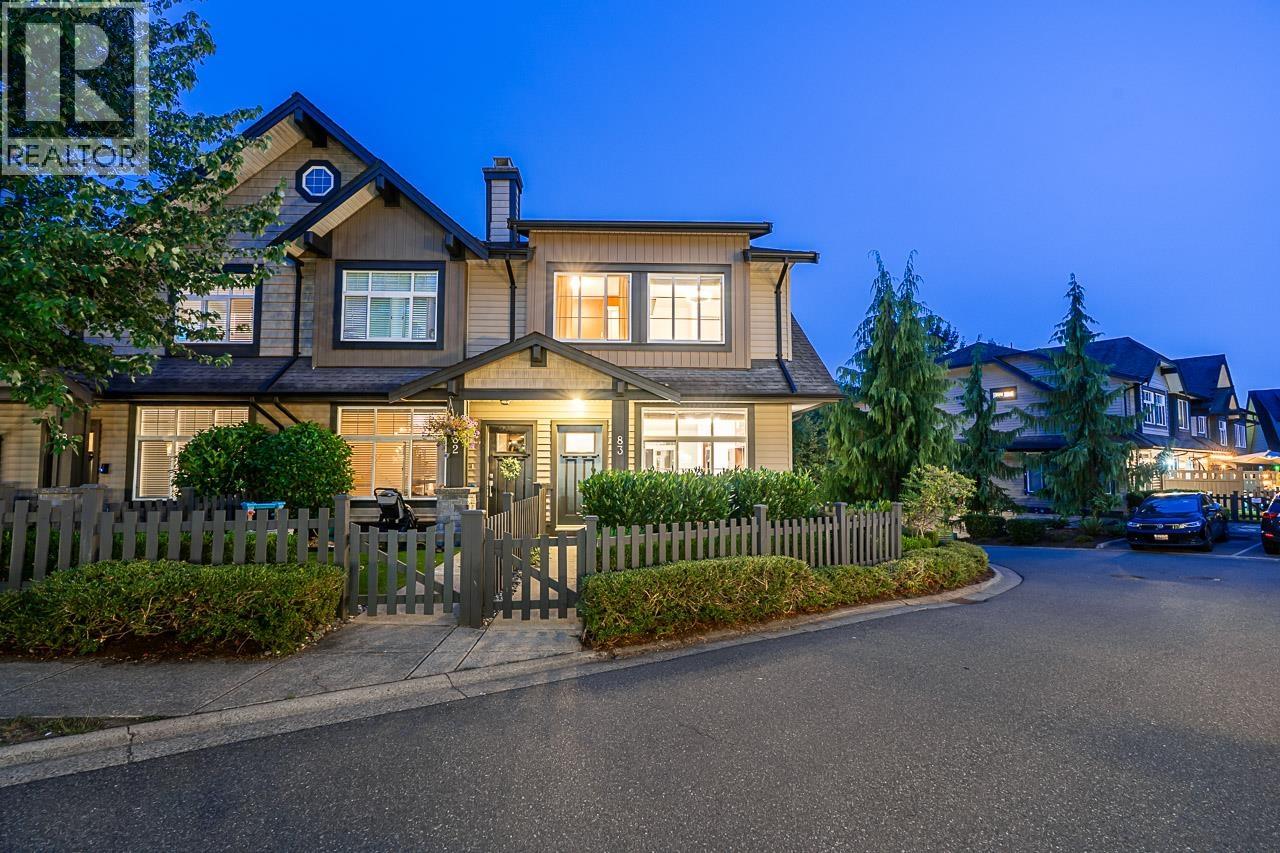
83 13819 232 Street
- Beds
- 4
- Baths
- 3
- Sq ft
- 1,576
- Per sq ft
- $476
Townhouse · Listed 2 months ago · MLS® R3157644

About this home
Perhaps the best location in the complex! Oversize 1576 Square Foot End Unit overlooking the Greenbelt offers privacy and bright southern exposure. Townhouse living at its finest features a level entry walk up front entrance and main level - perfect for young children heading to the nearby playground. The open concept layout offers Living & Dining Rooms, Chef's kitchen with newer appliances, stone countertops, upgraded laminate flooring, and a private 15'6 x 7'4 deck! Upstairs offers a south facing Primary Bedroom overlooking the forest, 3 pc ensuite, 2 additional beds, 4 pc bath and full size washer/ dryer. Down offers an oversize den / 4th bed, & 2 pc bath. 1 car garage with 9'3 ceilings for additional storage and extra long covered driveway will fit even large trucks! Flexible dates! (id:67498)
Details
- MLS® number
- R3157644
- Property type
- Townhouse
- Building type
- Row / Townhouse
- Status
- Active
- City
- Maple Ridge
- Bedrooms
- 4
- Bathrooms
- 3
- Living area
- 1,576 sq ft
- Lot size
- 0 square feet
- Year built
- 2010
- Parking
- 2 — Garage
- Annual taxes
- $4,076 (2025)
- Strata / maintenance fee
- $367 monthly
- View
- View
- Basement
- Partial, Unknown, Unknown
- Heating
- Baseboard heaters, Electric
- Appliances
- All
- Amenities
- Pets Allowed With Restrictions
Location
The trademarks REALTOR®, REALTORS® and the REALTOR® logo are controlled by The Canadian Real Estate Association (CREA) and identify real estate professionals who are members of CREA. The trademarks MLS®, Multiple Listing Service® and the associated logos are owned by CREA and identify the quality of services provided by real estate professionals who are members of CREA. Listing information is provided by the listing brokerage through CREA's DDF®, is deemed reliable but not guaranteed, and is for consumers' personal, non-commercial use.