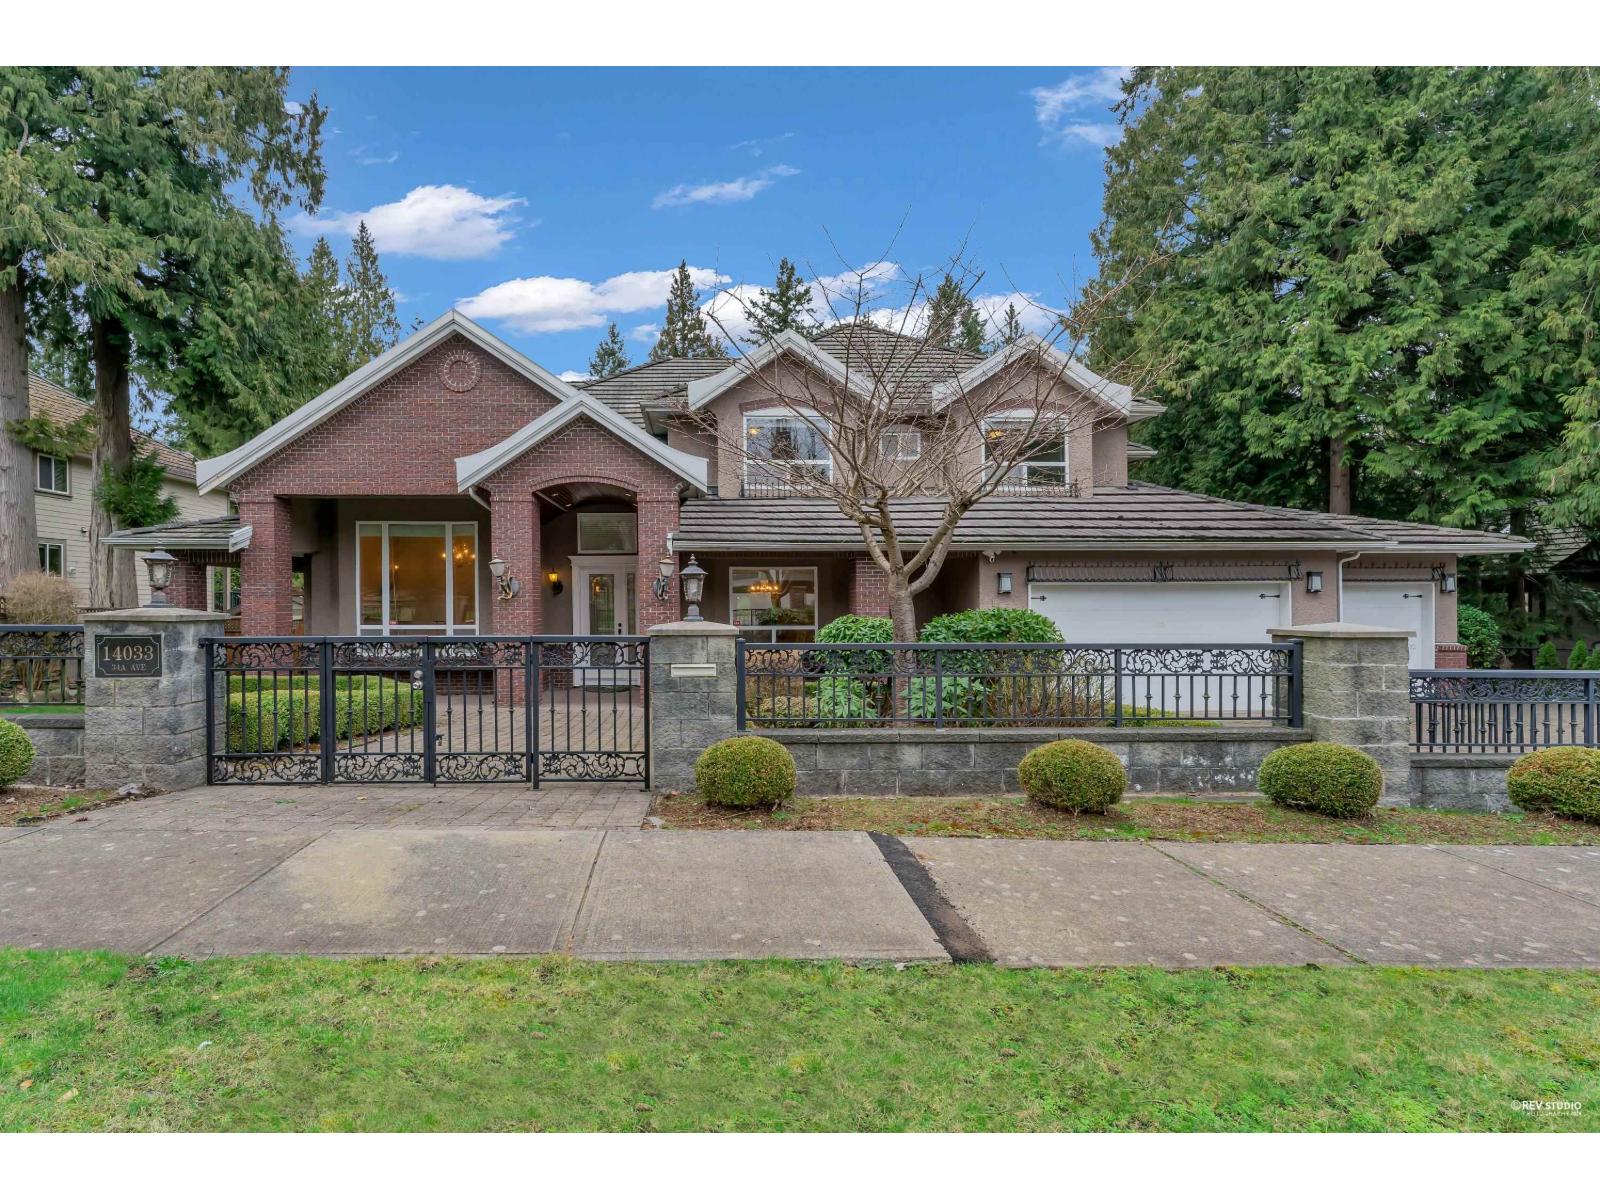
14033 34A Avenue
18,136 sq ft lot. Parking for 8.
- Beds
- 4
- Baths
- 4
- Sq ft
- 4,176
- Per sq ft
- $754
House · Listed 2 months ago · MLS® R3158568

About this home
Exceptional custom-built executive home in prestigious Elgin Park, situated on an impressive 18,000+ sq. ft. private lot. A grand great-room design showcases soaring two-storey windows, creating an abundance of natural light and a spectacular connection to the beautifully landscaped backyard. The chef-inspired kitchen features rich cabinetry, high-end stainless-steel appliances and granite countertops, with French doors opening to a sunny backyard and outdoor kitchen-ideal for effortless indoor-outdoor entertaining. Located in the highly desirable Elgin Park community and within the catchment of Elgin Park Secondary. A rare opportunity to own a spacious, beautifully crafted family home on an exceptional lot in one of South Surrey's most sought-after neighbourhoods. (id:67498)
Details
- MLS® number
- R3158568
- Property type
- House
- Building type
- House
- Status
- Active
- City
- Surrey
- Bedrooms
- 4
- Bathrooms
- 4
- Living area
- 4,176 sq ft
- Lot size
- 18136 square feet
- Year built
- 2007
- Parking
- 8 — Garage
- Annual taxes
- $10,697 (2025)
- Basement
- Finished, Partial
- Heating
- Forced air, Natural gas
- Cooling
- Air Conditioned
- Fireplaces
- 3
- Appliances
- Washer, Refrigerator, Central Vacuum, Dishwasher, Stove, Range, Dryer, Microwave, Alarm System, Garage door opener
Location
The trademarks REALTOR®, REALTORS® and the REALTOR® logo are controlled by The Canadian Real Estate Association (CREA) and identify real estate professionals who are members of CREA. The trademarks MLS®, Multiple Listing Service® and the associated logos are owned by CREA and identify the quality of services provided by real estate professionals who are members of CREA. Listing information is provided by the listing brokerage through CREA's DDF®, is deemed reliable but not guaranteed, and is for consumers' personal, non-commercial use.