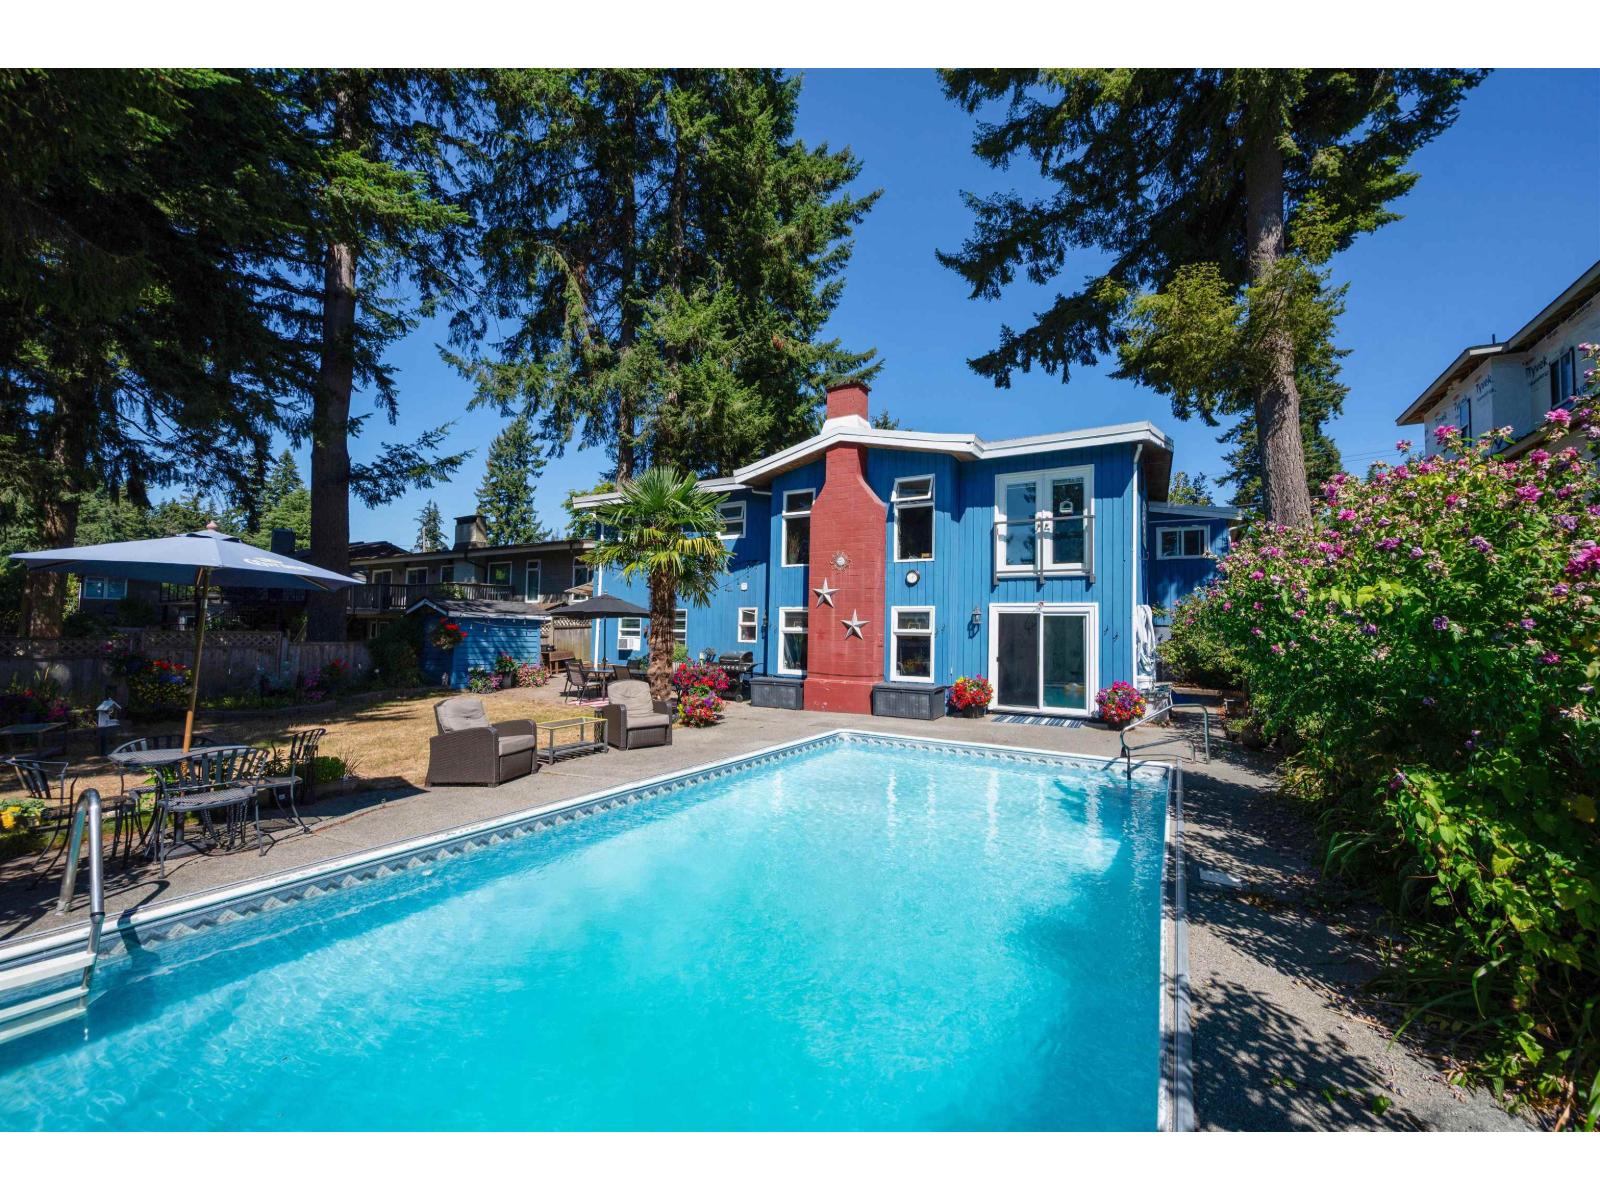
6545 Sunshine Drive
Pool.
- Beds
- 7
- Baths
- 4
- Sq ft
- 2,769
- Per sq ft
- $541
House · Listed 2 months ago · MLS® R3158580

About this home
PRIME SUNSHINE HILLS!! *** SUPER FAMILY HOME + GORGEOUS POOL *** You MUST SEE this Updated & Spacious 2769 SF, 7 Bdrm (3 Up + 4 Down) / 4 Bath RANCHER w/WALK-OUT BSMT w/your own PERSONAL OASIS 32'x16' In-Ground POOL on HUGE S/West Facing 8874 SF LOT! TONS OF FEATURES incl Updated Windows, On-Demand H/W Heater, Laundry (Up & Down) & MUCH MORE!! Enjoy the OPEN PLAN Lvgrm & Dinrm w/Hardwood Flooring, Gas FP & Juliet Balcony w/Sunset Views or be a "TOP CHEF" in the QUARTZ Counter Kitchen w/Gas Stove, Stainless Appls & Eating Bar! Sleep-like-Kings with 2 x PBDRMs and 2 x Ensuites (UP & DOWN) + 5 MORE Versatile BDRMS! Downstairs incl Delightful FAMRM/RECRM w/Gas FP that Steps-Out to Sunny PATIO Perfect for BBQs & Family Fun! A Sought-After Neighbourhood, Excellent Schools & Close to Everything! (id:67498)
Details
- MLS® number
- R3158580
- Property type
- House
- Building type
- House
- Status
- Active
- City
- Delta
- Bedrooms
- 7
- Bathrooms
- 4
- Living area
- 2,769 sq ft
- Lot size
- 8874 square feet
- Year built
- 1973
- Parking
- 2 — Garage, Other
- Annual taxes
- $6,660 (2025)
- Basement
- Finished, Full, Separate entrance
- Heating
- Forced air, Natural gas
- Fireplaces
- 2
- Appliances
- Washer, Refrigerator, Dishwasher, Stove, Dryer, Storage Shed, Garage door opener
Location
The trademarks REALTOR®, REALTORS® and the REALTOR® logo are controlled by The Canadian Real Estate Association (CREA) and identify real estate professionals who are members of CREA. The trademarks MLS®, Multiple Listing Service® and the associated logos are owned by CREA and identify the quality of services provided by real estate professionals who are members of CREA. Listing information is provided by the listing brokerage through CREA's DDF®, is deemed reliable but not guaranteed, and is for consumers' personal, non-commercial use.