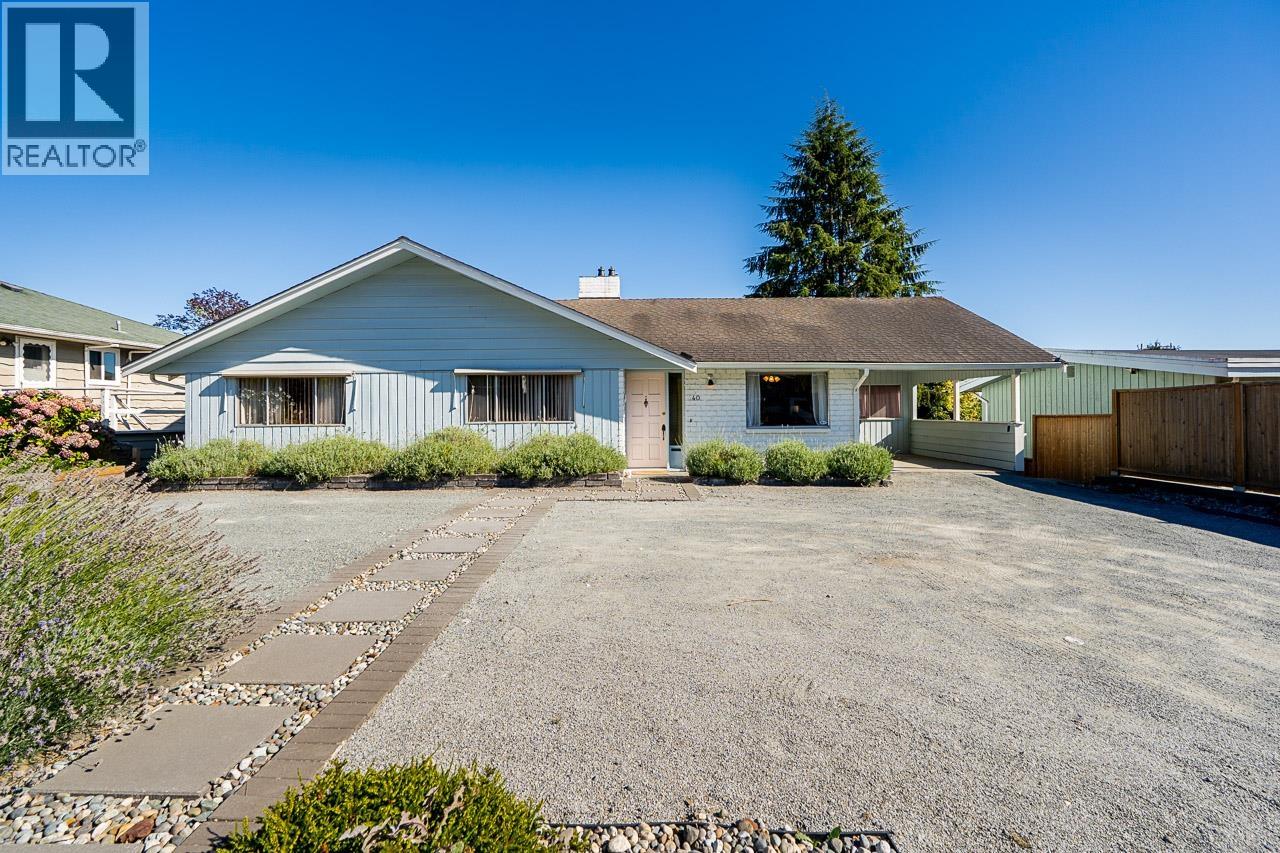
40 E Tenth Avenue
Parking for 8.
- Beds
- 5
- Baths
- 3
- Sq ft
- 2,970
- Per sq ft
- $518
House · Listed 2 months ago · MLS® R3158592

About this home
This mid-century rancher with a walk-out basement carries its original charm while offering several important updates, including hot water on demand, a 200-amp electrical panel, air conditioning, and more. This 5 bedroom, 3 bathroom home features almost 3,000 square feet (1,485 on each level), with a separate entrance to the lower level, making it perfect for a suite (plumbing and electrical for second kitchen is already done) or for multi-generational living. There is plenty of parking, with space in front of the home, lane access, and two carports. This ideal location is close to Howay Elementary School, transit, Royal Square Mall (including Safeway), and the new Aquatic and Community Centre. (id:67498)
Details
- MLS® number
- R3158592
- Property type
- House
- Building type
- House
- Status
- Active
- City
- New Westminster
- Bedrooms
- 5
- Bathrooms
- 3
- Living area
- 2,970 sq ft
- Lot size
- 6523.03 square feet
- Year built
- 1966
- Parking
- 8 — RV
- Annual taxes
- $6,629 (2025)
- Basement
- Finished, Separate entrance, Unknown
- Heating
- Forced air
- Cooling
- Air Conditioned
- Fireplaces
- 2
- Appliances
- All
Location
The trademarks REALTOR®, REALTORS® and the REALTOR® logo are controlled by The Canadian Real Estate Association (CREA) and identify real estate professionals who are members of CREA. The trademarks MLS®, Multiple Listing Service® and the associated logos are owned by CREA and identify the quality of services provided by real estate professionals who are members of CREA. Listing information is provided by the listing brokerage through CREA's DDF®, is deemed reliable but not guaranteed, and is for consumers' personal, non-commercial use.