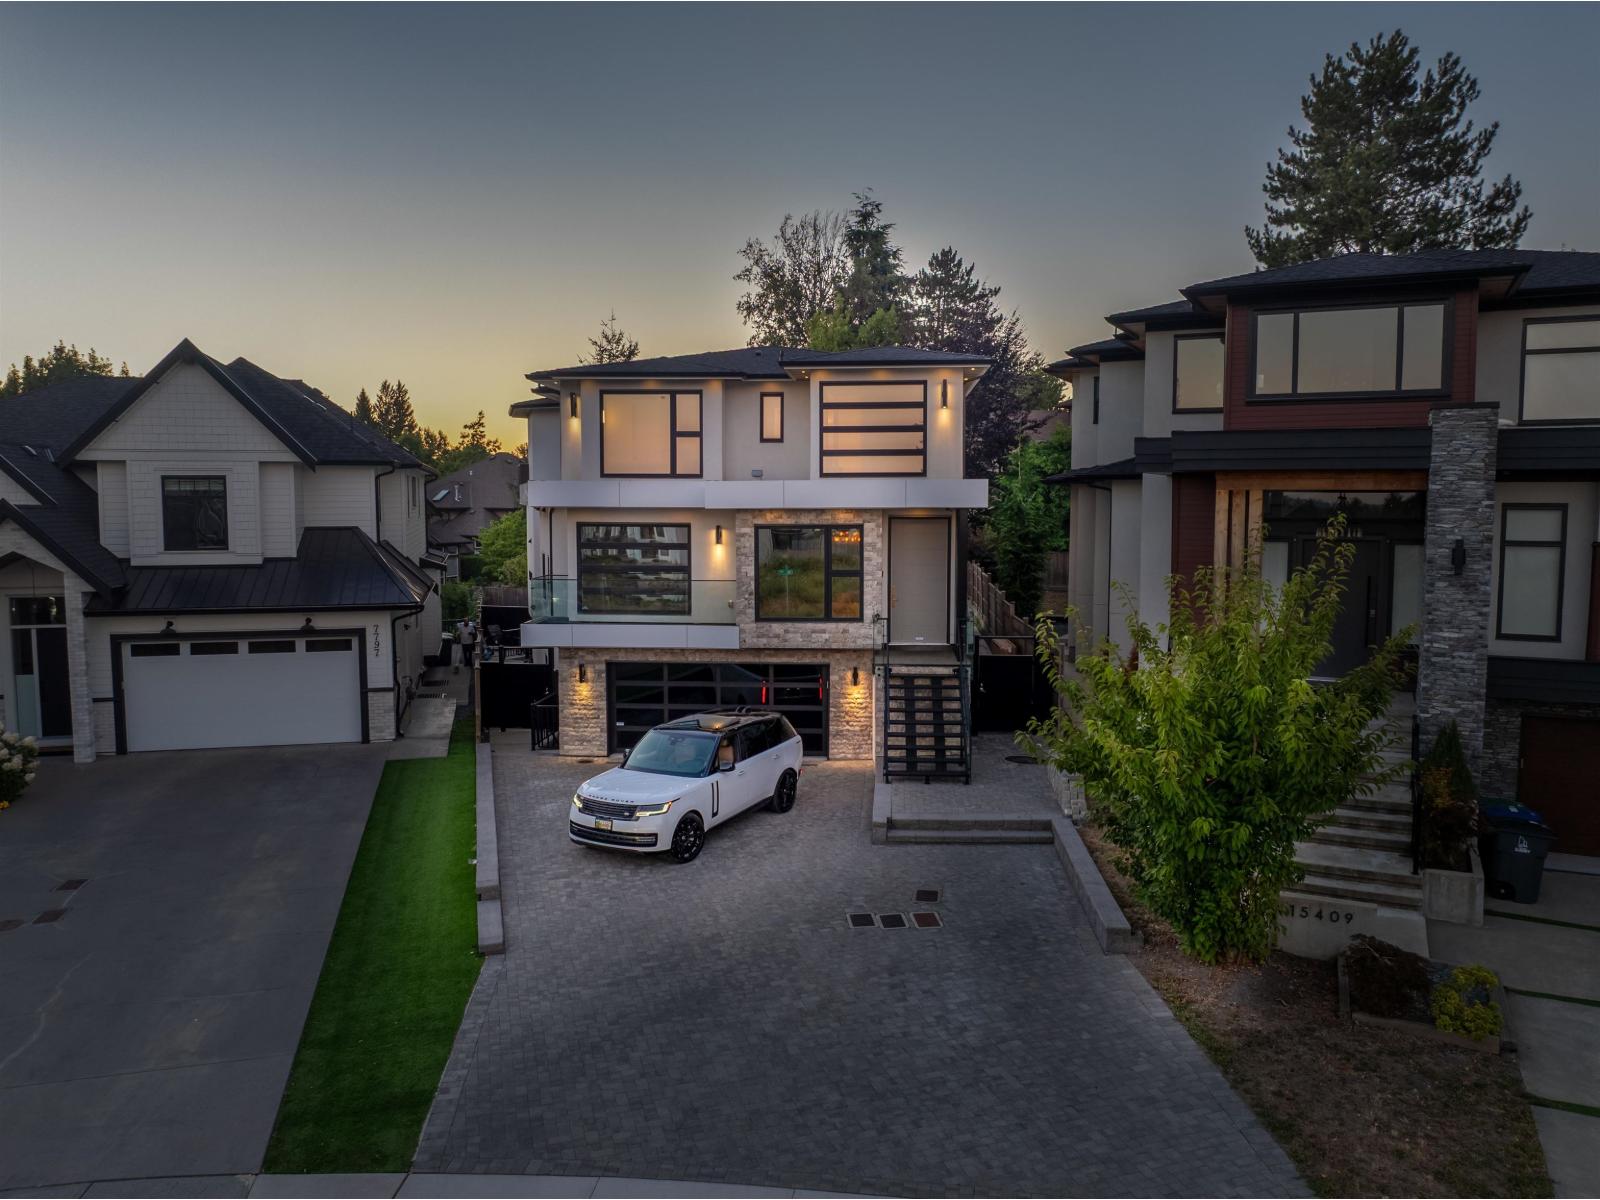
15401 78 Avenue
Mountain views. Built 2022. Parking for 7.
- Beds
- 7
- Baths
- 9
- Sq ft
- 5,945
- Per sq ft
- $437
House · Listed 2 months ago · MLS® R3158701

About this home
Nearly 6000-sf of SPLIT-LEVEL ARCHITECTURAL PERFECTION + refined living. Soaring HIGH CEILING, expansive windows and MAGAZINE-WORTHY ANGLES. Must-see finishes throughout incl 8-ft PORCELAIN SLAB WALLS + luxury lighting. Designer kitchen ft. a stunning 14-FT MARBLE ISLAND & premium THERMADOR appliances, complemented by detailed SOLID-WOOD MILLWORK. Also on the main floor you will find a sunny prep kitchen, HOTEL-STYLE POWDER ROOM + a flex bedroom. Primary suite offers a seamless HIDDEN CLOSET + a balcony to ENJOY THE VIEWS. Entertain in the LARGE THEATRE ROOM w/wet bar, the OUTDOOR SPORTS COURT area, entertaining landing and expansive driveway. Every space in this home is designed for FORM, FUNCTION + DESIGN. Near Guildford Golf Club, Shopping Malls, Coyote Creek Elem + Fleetwood Secondary. (id:67498)
Details
- MLS® number
- R3158701
- Property type
- House
- Building type
- House
- Status
- Active
- City
- Surrey
- Bedrooms
- 7
- Bathrooms
- 9
- Living area
- 5,945 sq ft
- Lot size
- 7600 square feet
- Year built
- 2022
- Parking
- 7 — Garage
- Annual taxes
- $9,572 (2025)
- View
- City view, Mountain view
- Basement
- Finished, Full, Separate entrance
- Heating
- Radiant heat
- Cooling
- Air Conditioned
- Fireplaces
- 2
- Appliances
- Washer, Refrigerator, Dishwasher, Stove, Dryer
Location
The trademarks REALTOR®, REALTORS® and the REALTOR® logo are controlled by The Canadian Real Estate Association (CREA) and identify real estate professionals who are members of CREA. The trademarks MLS®, Multiple Listing Service® and the associated logos are owned by CREA and identify the quality of services provided by real estate professionals who are members of CREA. Listing information is provided by the listing brokerage through CREA's DDF®, is deemed reliable but not guaranteed, and is for consumers' personal, non-commercial use.