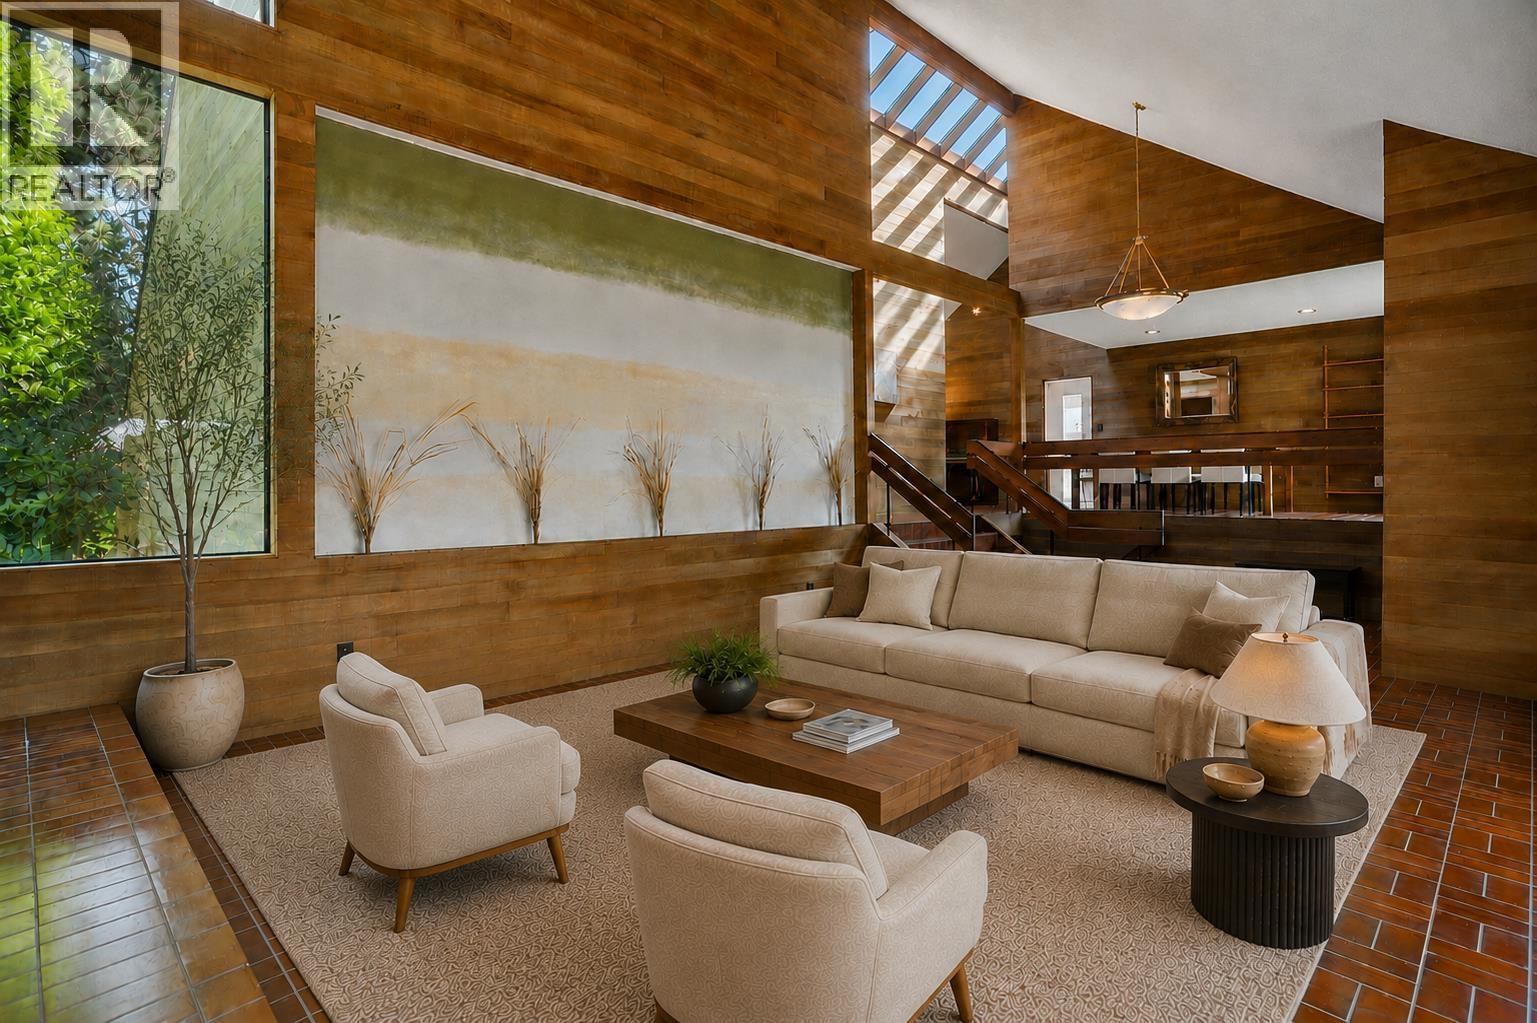
4271 Staulo Crescent
Parking for 4.
- Beds
- 4
- Baths
- 2
- Sq ft
- 2,850
- Per sq ft
- $575
House · Listed 2 months ago · MLS® R3159283

About this home
A rare West Coast Modern residence designed by architect Tom Staniszkis in 1975, offering timeless architecture, incredible natural light and seamless indoor-outdoor living. Soaring 20´ vaulted ceilings, dramatic skylights and expansive principal rooms create an impressive sense of space. Set on a beautifully landscaped 9,600 sq. ft. lot, the home features over 800 sq. ft. of patios and decks with multiple sliding doors opening to private front and rear gardens. The main level offers a spacious living room, formal dining room, updated kitchen, primary bedroom and bath, laundry and den/bedroom. Downstairs includes two bedrooms, a full bath, second kitchen, laundry and private entrance-ideal for family or guests. A special home with architectural character, privacy and a true West Coast feel. (id:67498)
Details
- MLS® number
- R3159283
- Property type
- House
- Building type
- House
- Status
- Active
- City
- Vancouver
- Bedrooms
- 4
- Bathrooms
- 2
- Living area
- 2,850 sq ft
- Lot size
- 9600 square feet
- Year built
- 1974
- Parking
- 4 — Garage
- Annual taxes
- $10,874 (2025)
- Basement
- Finished, Unknown, Unknown
- Heating
- Natural gas
- Fireplaces
- 1
- Appliances
- All
Location
The trademarks REALTOR®, REALTORS® and the REALTOR® logo are controlled by The Canadian Real Estate Association (CREA) and identify real estate professionals who are members of CREA. The trademarks MLS®, Multiple Listing Service® and the associated logos are owned by CREA and identify the quality of services provided by real estate professionals who are members of CREA. Listing information is provided by the listing brokerage through CREA's DDF®, is deemed reliable but not guaranteed, and is for consumers' personal, non-commercial use.