23C GLENMORE DRIVE
6 beds · 6 baths · 3,933 sq ft

About this home
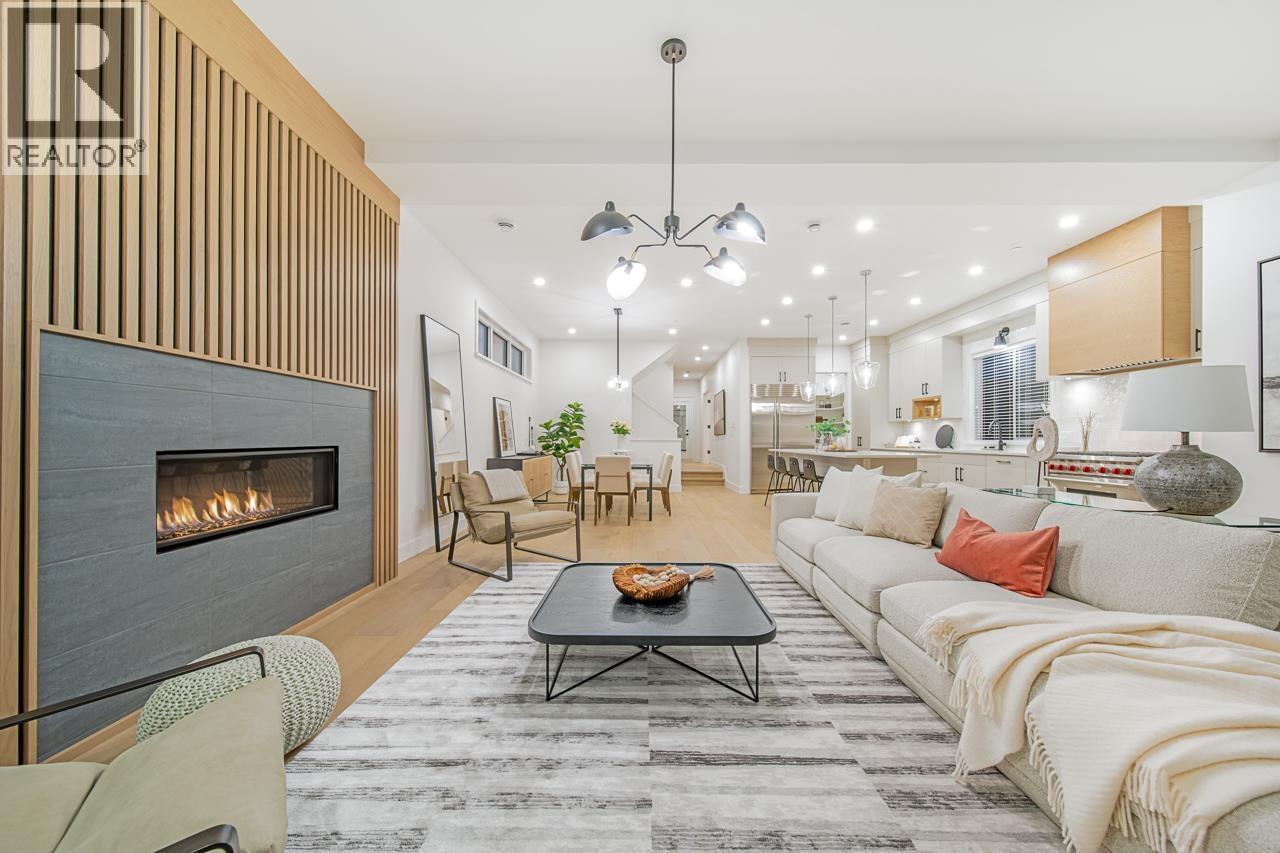
Great attention to detail is showcased in this exceptional detached luxury home in the Upper British Properties. Quality craftsmanship & sophisticated finishes are evident throughout. The main level features impressive vaulted ceilings, a gourmet kitchen with premium Sub-Zero & Wolf appliances, plus a full-size walk-in pantry roughed in for a 2nd kitchen. A private home office & inviting family room open seamlessly to a covered patio & a fully fenced backyard, backing onto a tranquil greenbelt. The upper level offers 4 spacious bedrooms, all with ensuites, including a luxurious primary suite with a spa-inspired ensuite & generous walk-in closet. The lower level boasts 10 ft ceilings, 2 additional bedrooms, 2 bathrooms & a massive media/games room with abundant space for equipment, entertaining & storage. Ideally located just a 1-minute walk to Collingwood School & only 100 ft from the entrance to the scenic Capilano Trail, offering an exceptional blend of luxury, privacy & convenience. (id:67498)
Details
- MLS® number
- R3159504
- Property type
- House
- Building type
- House
- Status
- Active
- City
- West Vancouver
- Bedrooms
- 6
- Bathrooms
- 6
- Living area
- 3,933 sq ft
- Lot size
- 5140 square feet
- Year built
- 2022
- Parking
- 4 — Garage
- Annual taxes
- $7,827 (2024)
- Basement
- Full, Unknown, Unknown
- Heating
- Radiant heat, Natural gas
- Fireplaces
- 1
- Appliances
- All
Location
The trademarks REALTOR®, REALTORS® and the REALTOR® logo are controlled by The Canadian Real Estate Association (CREA) and identify real estate professionals who are members of CREA. The trademarks MLS®, Multiple Listing Service® and the associated logos are owned by CREA and identify the quality of services provided by real estate professionals who are members of CREA. Listing information is provided by the listing brokerage through CREA's DDF®, is deemed reliable but not guaranteed, and is for consumers' personal, non-commercial use.