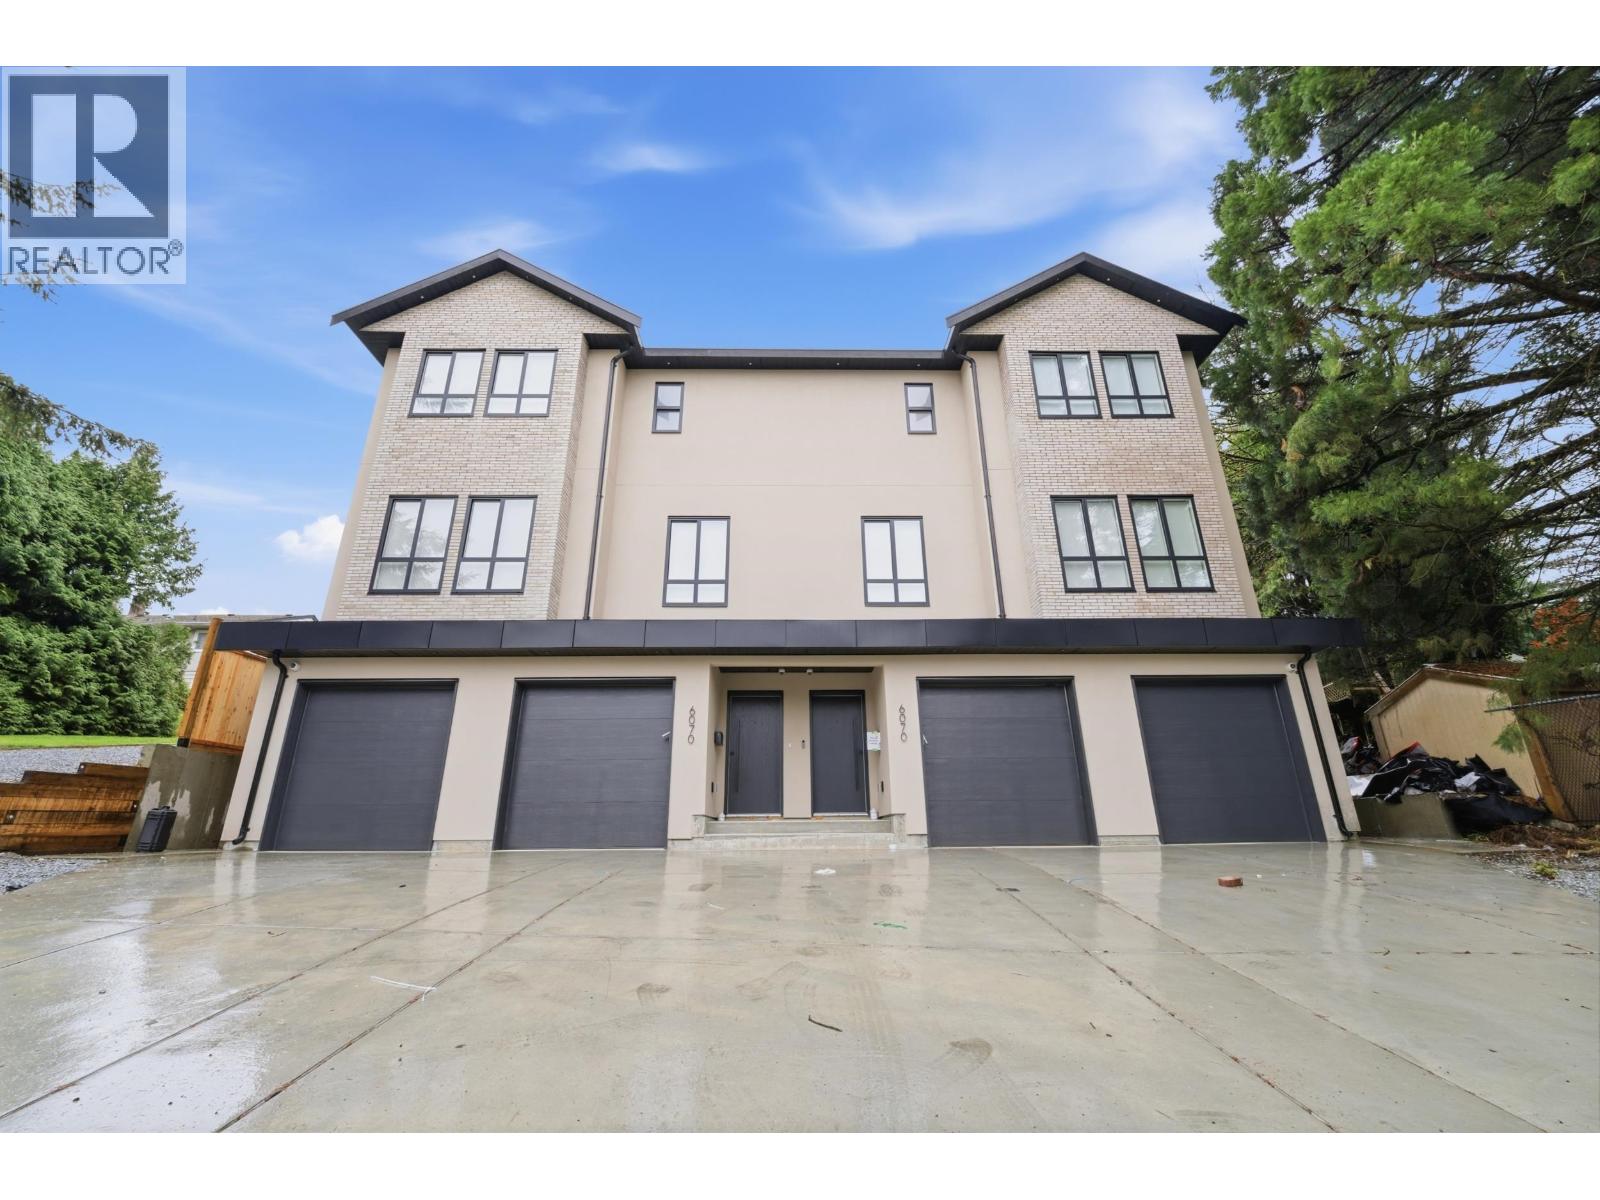
4 6070 Elgin Avenue
Built 2026.
- Beds
- 5
- Baths
- 4
- Sq ft
- 2,703
- Per sq ft
- $592
Duplex · Listed 8 weeks ago · MLS® R3160193

About this home
Welcome to the Elgin Residences, uniquely designed homes in the Deer Lake area, unlike anything you've seen before! The high tech home automation system is built in to control lights, blinds, temperature, humidity and more. 30 advanced sensors throughout the home that can monitor motion, detect security breaches & more. 2700 square feet on 3 floors, showcasing 10-foot ceilings with premium engineered hardwood floors and tile, featuring a different design in each bathroom. Touch controls built into the island, with high-end finishes and appliances. Including a private back yard space, 1 bedroom, 1 bathroom in law suite, and a single-car garage, with extra parking in the driveway. You will be blown away by the quality & extra features! Built by Archville Developments. (id:67498)
Details
- MLS® number
- R3160193
- Property type
- Duplex
- Building type
- Duplex
- Status
- Active
- City
- Burnaby
- Bedrooms
- 5
- Bathrooms
- 4
- Living area
- 2,703 sq ft
- Lot size
- 31 x 155
- Year built
- 2026
- Parking
- 1 — Garage
- Basement
- Separate entrance, Unknown, Unknown
- Heating
- Heat Pump, Radiant heat
- Cooling
- Air Conditioned
- Appliances
- Washer, Dishwasher, Stove, Dryer
Location
The trademarks REALTOR®, REALTORS® and the REALTOR® logo are controlled by The Canadian Real Estate Association (CREA) and identify real estate professionals who are members of CREA. The trademarks MLS®, Multiple Listing Service® and the associated logos are owned by CREA and identify the quality of services provided by real estate professionals who are members of CREA. Listing information is provided by the listing brokerage through CREA's DDF®, is deemed reliable but not guaranteed, and is for consumers' personal, non-commercial use.