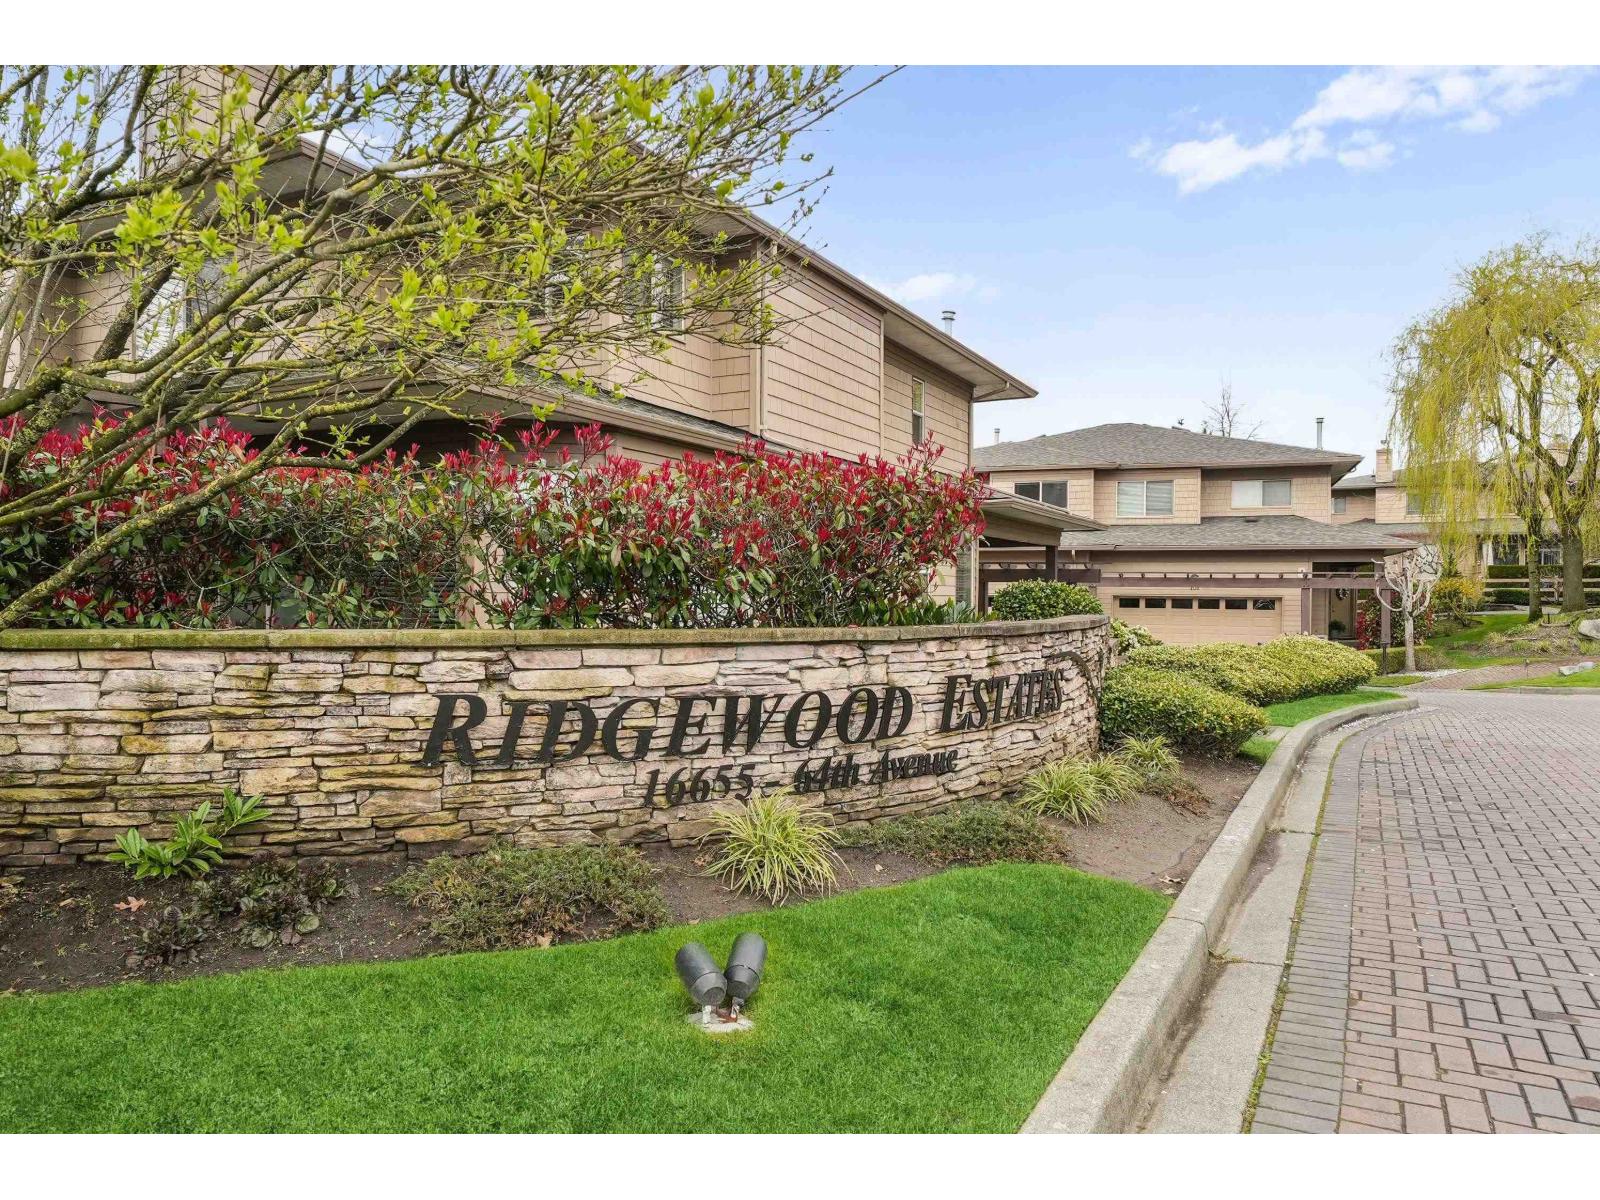
103 16655 64 Avenue
- Beds
- 3
- Baths
- 3
- Sq ft
- 2,073
- Per sq ft
- $361
Townhouse · Listed 8 weeks ago · MLS® R3160219

About this home
Welcome to Ridgewood Estates! This bright & spacious end-unit townhome offers 3Bdrms/3Bths & an excellent 2-storey layout. Open-concept main features a double-sided gas f/p, connecting the living & family rooms, plus a well-appointed kitchen w/gas cooktop, wall oven, tiled backsplash & island w/built-in sink. Convenient powder room & patio access to a semi-private outdoor space complete the main level. Spacious primary boasts sitting area, W/I closet & 5pc ensuite w/separate shower & oversized soaker tub + 2 add'l bdrms, full bath & convenient upstairs laundry complete the upper floor. Fantastic location close to shopping, dining, parks, transit & everyday amenities. Offering plenty of space, comfort & convenience! (id:67498)
Details
- MLS® number
- R3160219
- Property type
- Townhouse
- Building type
- Row / Townhouse
- Status
- Active
- City
- Surrey
- Bedrooms
- 3
- Bathrooms
- 3
- Living area
- 2,073 sq ft
- Year built
- 2003
- Storeys
- 2
- Parking
- 2 — Garage
- Annual taxes
- $3,911 (2026)
- Strata / maintenance fee
- $533 monthly
- Basement
- None, Unknown
- Heating
- Forced air, Electric
- Fireplaces
- 1
- Appliances
- Washer, Refrigerator, Dishwasher, Stove, Dryer
- Amenities
- Pets Allowed With Restrictions
Location
The trademarks REALTOR®, REALTORS® and the REALTOR® logo are controlled by The Canadian Real Estate Association (CREA) and identify real estate professionals who are members of CREA. The trademarks MLS®, Multiple Listing Service® and the associated logos are owned by CREA and identify the quality of services provided by real estate professionals who are members of CREA. Listing information is provided by the listing brokerage through CREA's DDF®, is deemed reliable but not guaranteed, and is for consumers' personal, non-commercial use.