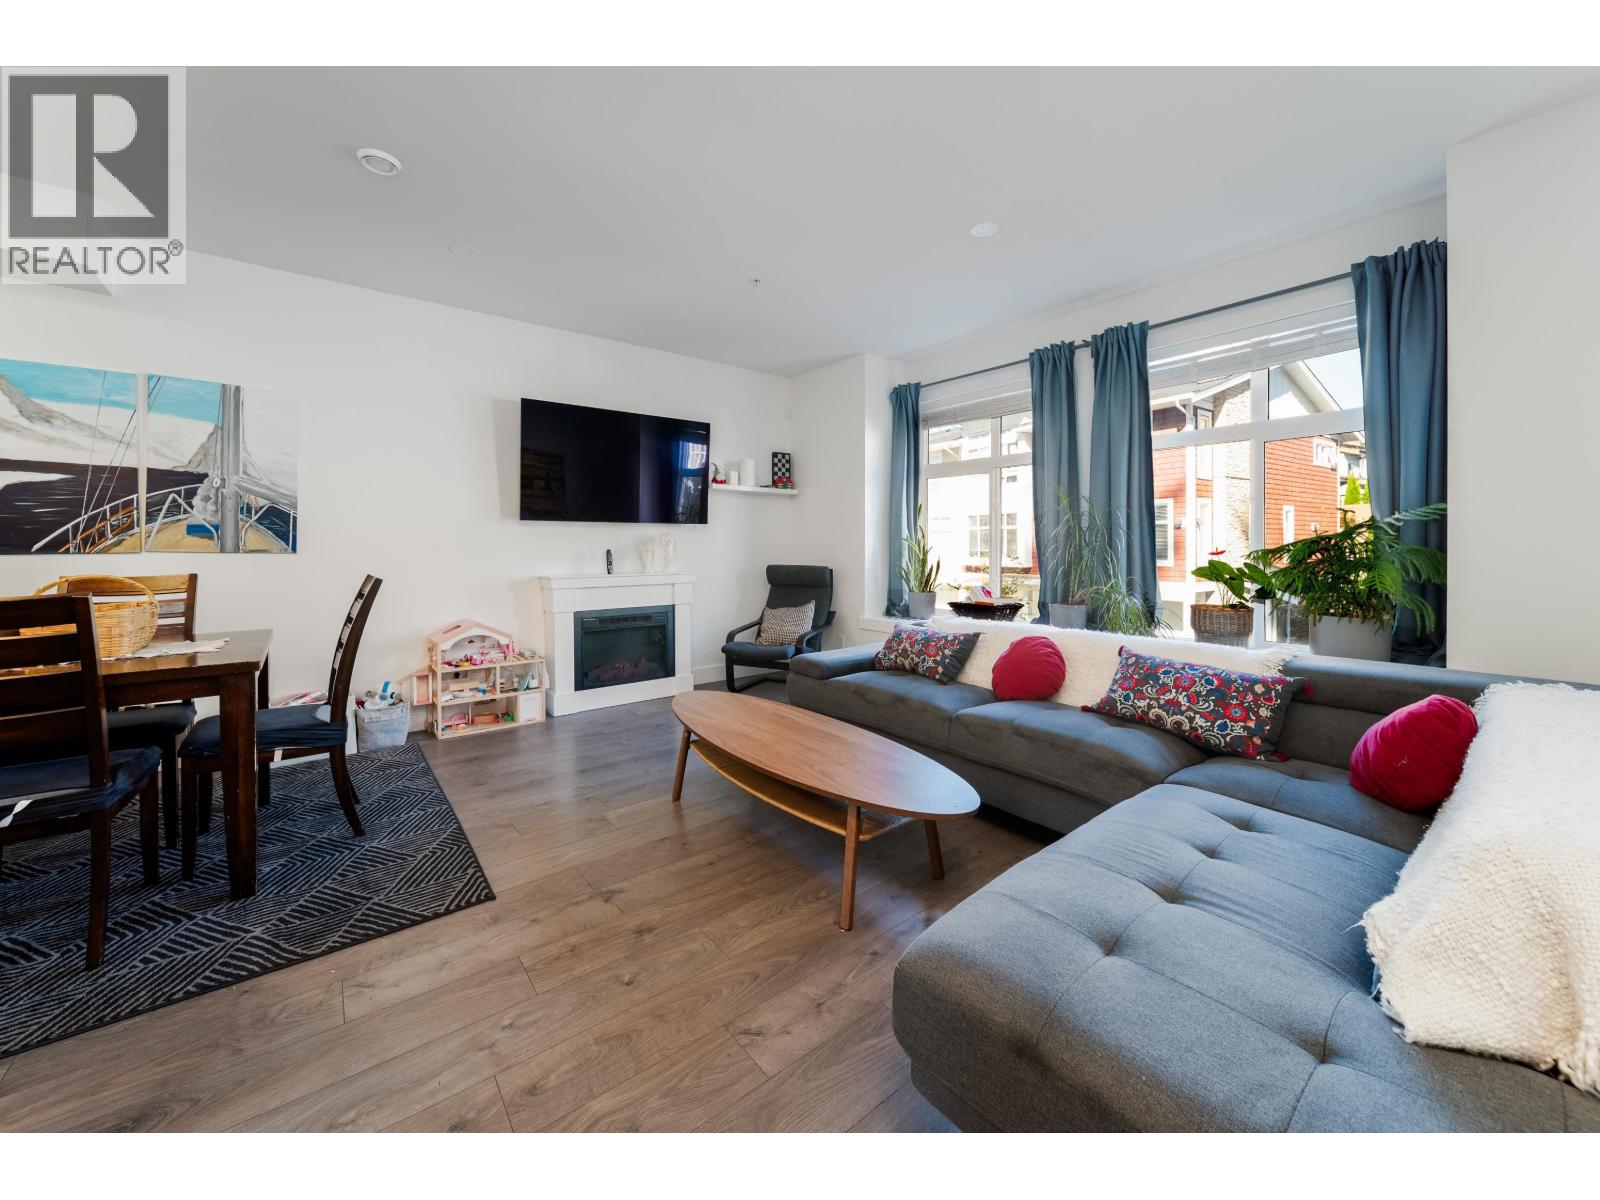
66 24108 104 Avenue
- Beds
- 4
- Baths
- 3
- Sq ft
- 1,850
- Per sq ft
- $470
Townhouse · Listed 7 weeks ago · MLS® R3161116

About this home
LARGE 4 Bedrm (possible 4th bedrm down - no closet) 2.5 Bathrm, 1850 square ft townhouse in Ridgemont - the heart of Albion! Quiet end of the complex which backs onto the Greenbelt. Large bright Chef's kitchen offers ample storage space & easy access to the deck for BBQ & outdoor living. The generous Dining & Living areas overlook greenspace. Upstairs offers 3 generous size rooms and 2 full baths & full size washer/dryer. Downstairs is a massive Rec Room (or 4th bedroom) with 12'6 high ceilings that is a perfect Media/Guest Bedrm/office. Parking for 2 vehicles (garage + driveway). Across the street from school, Albion Com Ctr, daycare & SRT High. Family friendly complex w/playground & community garden. The amenity room is great for birthday parties etc. (id:67498)
Details
- MLS® number
- R3161116
- Property type
- Townhouse
- Building type
- Row / Townhouse
- Status
- Active
- City
- Maple Ridge
- Bedrooms
- 4
- Bathrooms
- 3
- Living area
- 1,850 sq ft
- Lot size
- 0 square feet
- Year built
- 2019
- Parking
- 2 — Garage
- Annual taxes
- $4,147 (2025)
- Strata / maintenance fee
- $394 monthly
- Basement
- Finished, Partial, Unknown
- Heating
- Baseboard heaters, Electric
- Appliances
- All
- Amenities
- Pets Allowed With Restrictions, Rentals Allowed With Restrictions
Location
The trademarks REALTOR®, REALTORS® and the REALTOR® logo are controlled by The Canadian Real Estate Association (CREA) and identify real estate professionals who are members of CREA. The trademarks MLS®, Multiple Listing Service® and the associated logos are owned by CREA and identify the quality of services provided by real estate professionals who are members of CREA. Listing information is provided by the listing brokerage through CREA's DDF®, is deemed reliable but not guaranteed, and is for consumers' personal, non-commercial use.