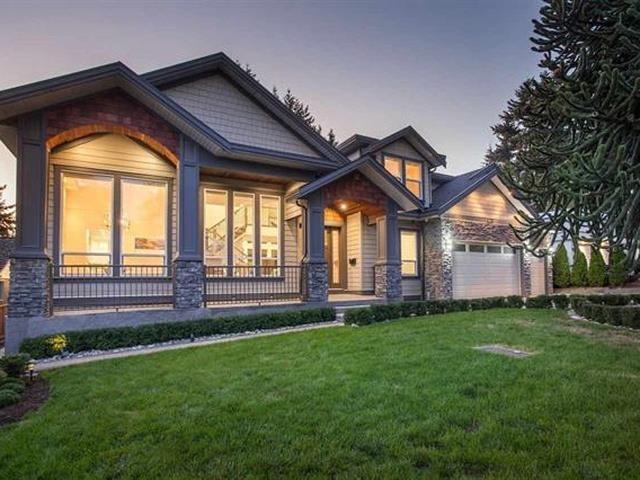
7823 Garfield Drive
11,178 sq ft lot. Parking for 7.
- Beds
- 8
- Baths
- 7
- Sq ft
- 5,390
- Per sq ft
- $499
House · Listed 7 weeks ago · MLS® R3161364

About this home
Welcome to this exceptionally well-maintained home situated on an expansive ¼-acre lot. Meticulously cared for, feels like new - yet even better than new. Offering 8 bedrooms throughout the home, including 4 upstairs, 1 on the main floor with a separate entrance, and additional bedrooms below, plus an approximately 856sf two-bedroom in-law suite. The main level features a well-appointed chef-inspired kitchen with high-end stainless steel appliances, complemented by radiant in-floor heating and attractive tile flooring with the look of hardwood. Soaring over-height ceilings add to the spacious feel, while the amazing outdoor patio is designed for entertaining, complete with a built-in sink and fireplace. The lower level offers additional entertaining space. Must see! (id:67498)
Details
- MLS® number
- R3161364
- Property type
- House
- Building type
- House
- Status
- Active
- City
- Delta
- Bedrooms
- 8
- Bathrooms
- 7
- Living area
- 5,390 sq ft
- Lot size
- 11178 square feet
- Year built
- 2013
- Parking
- 7 — Garage
- Annual taxes
- $8,017 (2025)
- View
- View
- Basement
- Finished, Full, Separate entrance
- Heating
- Radiant heat, Natural gas
- Fireplaces
- 2
- Appliances
- Washer, Refrigerator, Central Vacuum, Dishwasher, Stove, Dryer
Location
The trademarks REALTOR®, REALTORS® and the REALTOR® logo are controlled by The Canadian Real Estate Association (CREA) and identify real estate professionals who are members of CREA. The trademarks MLS®, Multiple Listing Service® and the associated logos are owned by CREA and identify the quality of services provided by real estate professionals who are members of CREA. Listing information is provided by the listing brokerage through CREA's DDF®, is deemed reliable but not guaranteed, and is for consumers' personal, non-commercial use.