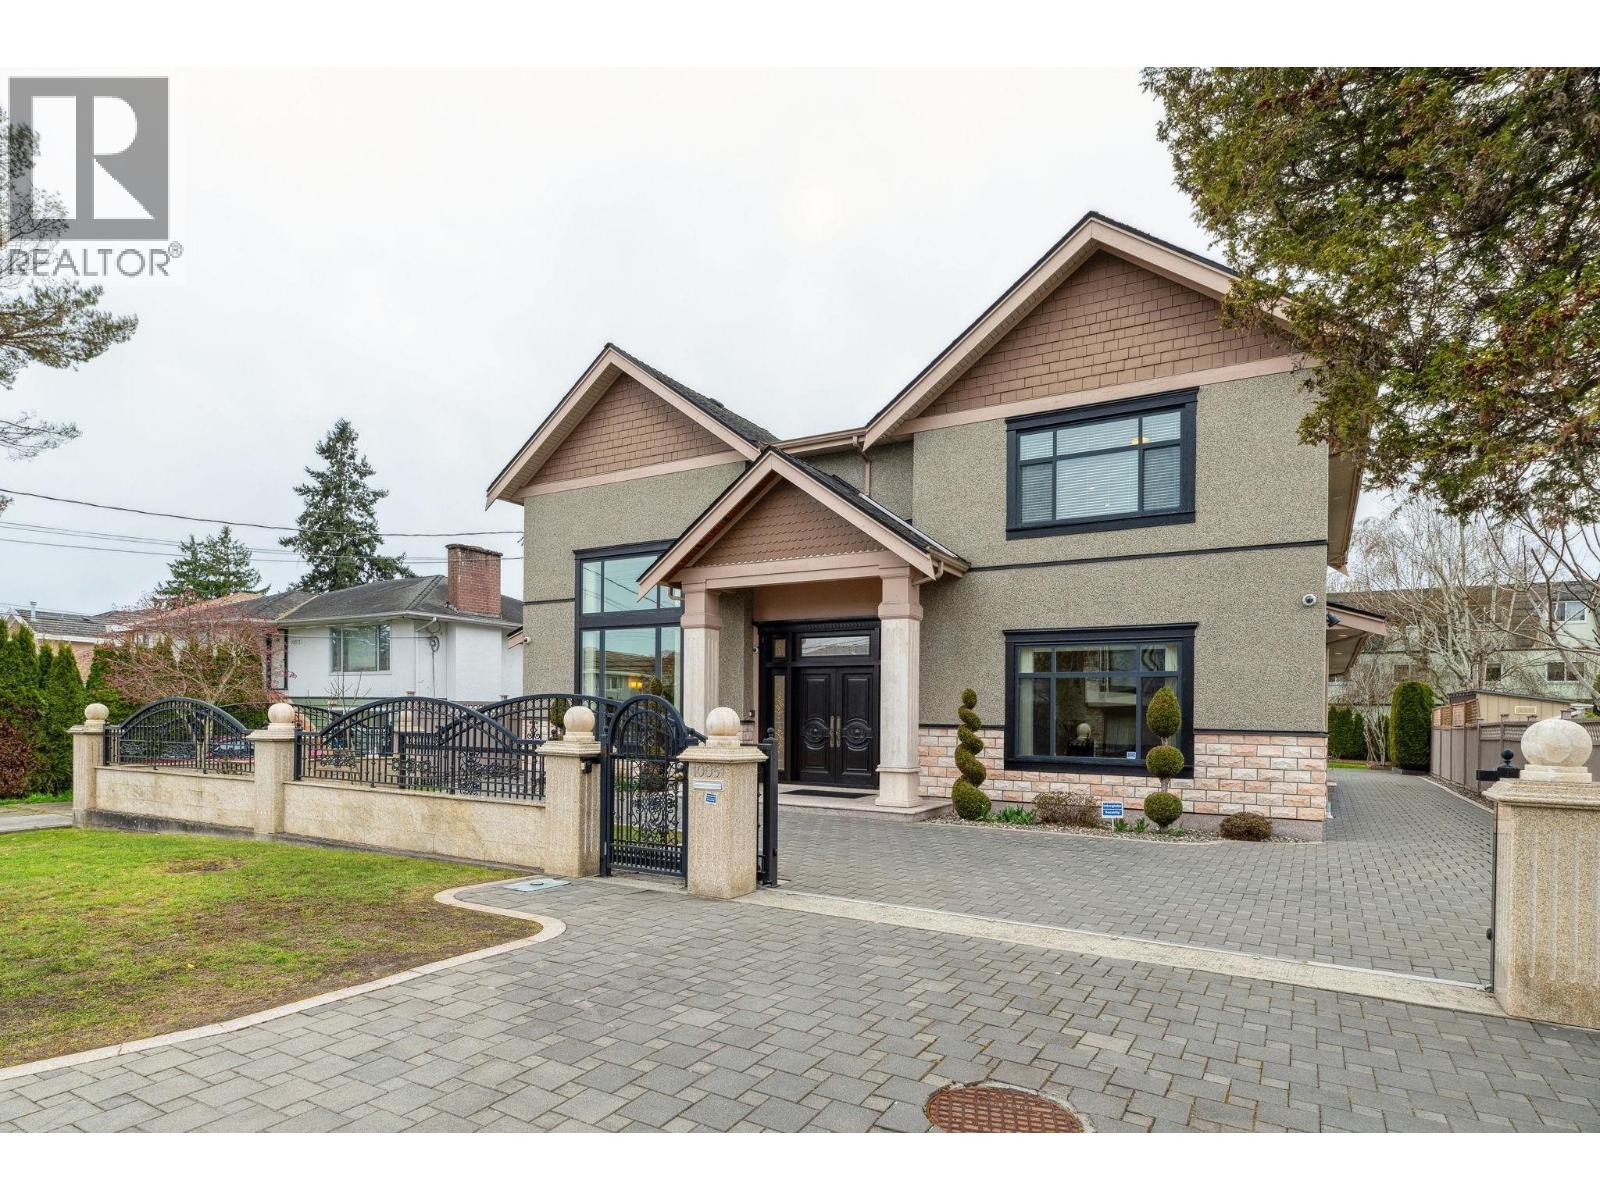
10051 Leonard Road
Parking for 8.
- Beds
- 6
- Baths
- 6
- Sq ft
- 3,874
- Per sq ft
- $715
House · Listed 7 weeks ago · MLS® R3161593

About this home
Welcome to this exquisite custom-built home boasting over 3800sqft of luxurious living space. Impeccably maintained, this home greets you with a grand entry area featuring designer tiles and high ceilings.Elegant European-style design throughout including custom-made doors and crown mouldings.Perfect for families offering four generously sized bedrooms on the upper floor, each with its own ensuite and walk-in closet, along with a 2 bdrm legal suite on the main floor with a separate entrance and an additional rec room.The kitchen is equipped with top-of-the-line appliances, a spacious wok kitchen and a pantry room.Additional features include A/C,HRV ,radiant heating,a built-in security and vacuum system.Triple garage and plenty of outdoor parking space. Open House Oct 24/25 Sat/Sun 2-4PM (id:67498)
Details
- MLS® number
- R3161593
- Property type
- House
- Building type
- House
- Status
- Active
- City
- Richmond
- Bedrooms
- 6
- Bathrooms
- 6
- Living area
- 3,874 sq ft
- Lot size
- 8713 square feet
- Year built
- 2011
- Parking
- 8 — Garage
- Annual taxes
- $9,457 (2025)
- Heating
- Radiant heat
- Cooling
- Air Conditioned
- Fireplaces
- 1
- Appliances
- All, Central Vacuum, Oven - Built-In
Location
The trademarks REALTOR®, REALTORS® and the REALTOR® logo are controlled by The Canadian Real Estate Association (CREA) and identify real estate professionals who are members of CREA. The trademarks MLS®, Multiple Listing Service® and the associated logos are owned by CREA and identify the quality of services provided by real estate professionals who are members of CREA. Listing information is provided by the listing brokerage through CREA's DDF®, is deemed reliable but not guaranteed, and is for consumers' personal, non-commercial use.