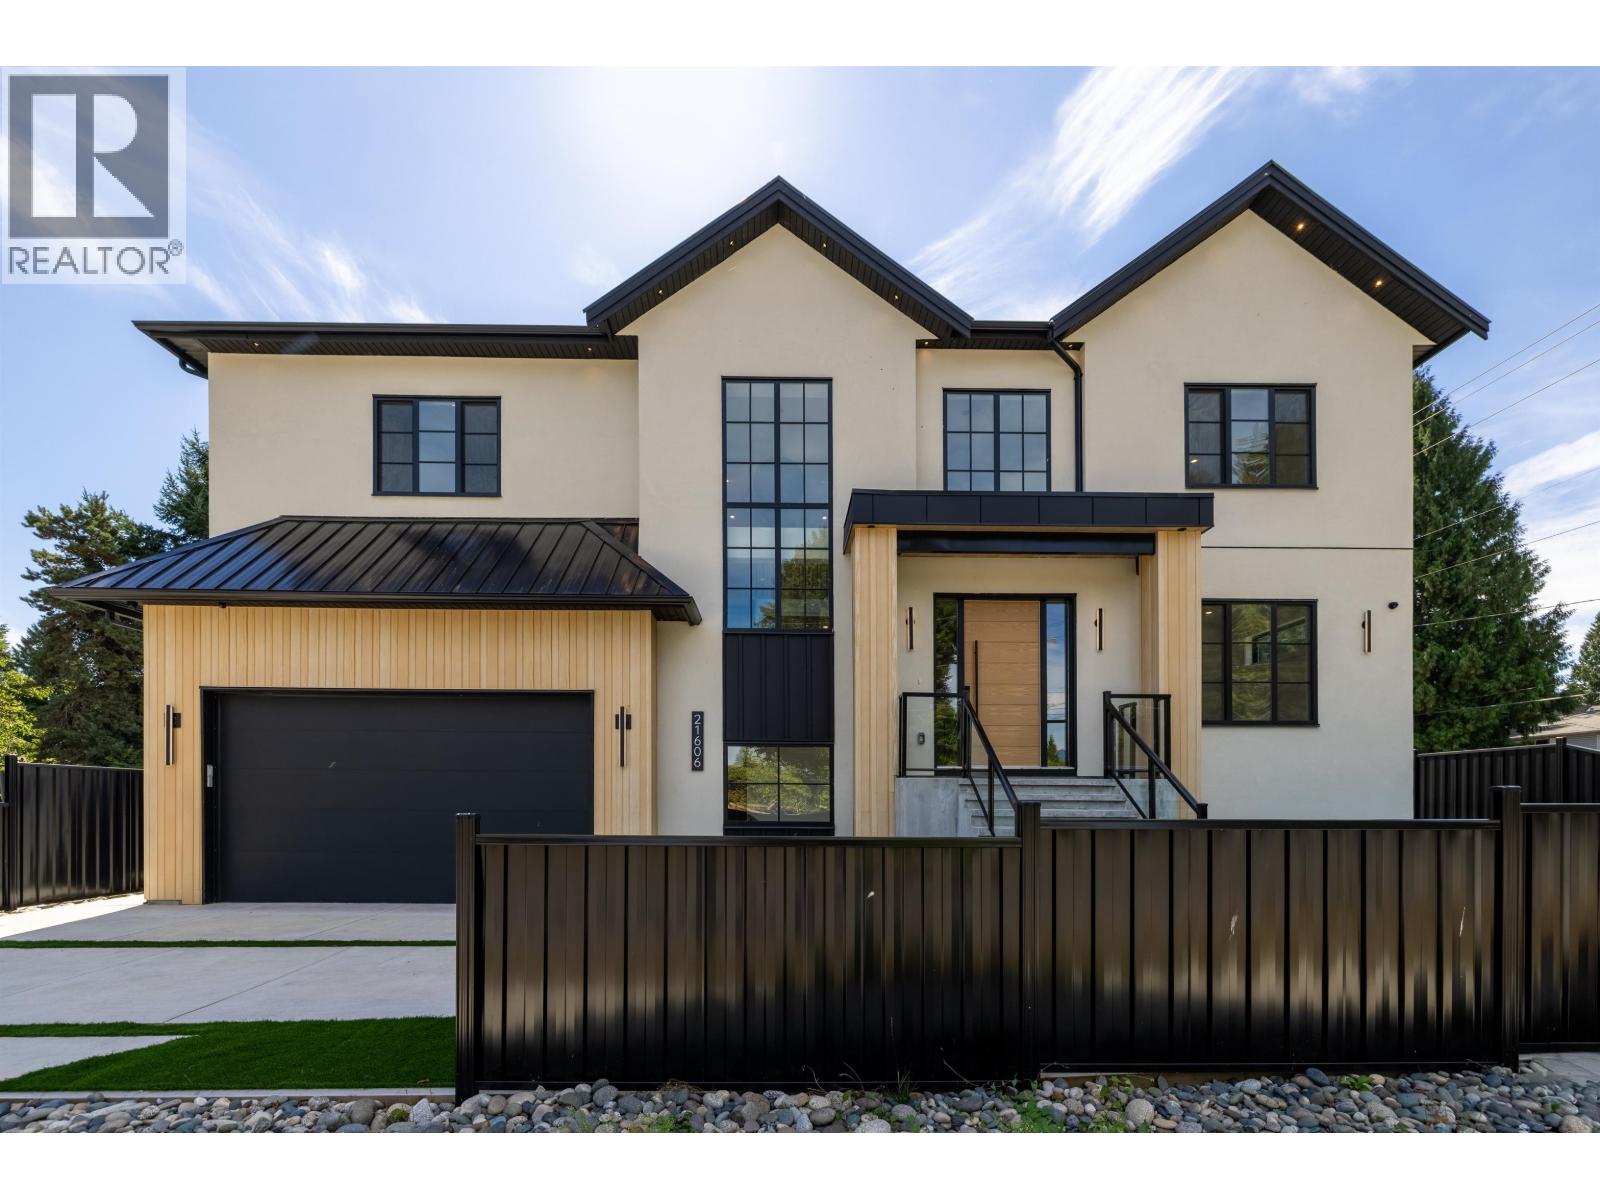
21606 124 Avenue
Built 2026. Parking for 5.
- Beds
- 8
- Baths
- 8
- Sq ft
- 4,620
- Per sq ft
- $454
House · Listed 7 weeks ago · MLS® R3161632

About this home
A DREAM HOME Like No Other! This architectural masterpiece elevates luxury living for the modern family. Offering 8 beds & 8 baths, step in to soaring 20-ft ceilings that open into a sun-drenched main floor complete with custom millwork, a chef´s kitchen with a massive waterfall island, & a spice kitchen. Above, you will find 4 bedrooms all with ensuite baths, including a lavish primary suite with a walk-in dressing room. The lower level hosts a custom theatre alongside a flexible one-bed in-law suite & two-bed legal suite. Complete with a double attached garage and a low-maintenance fenced yard, this exceptional estate is a stroll from scenic dike trails while offering an easy commute to local shops, parks, schools and more! OPEN HOUSE SUN OCT 18th 2-3:30pm! (id:67498)
Details
- MLS® number
- R3161632
- Property type
- House
- Building type
- House
- Status
- Active
- City
- Maple Ridge
- Bedrooms
- 8
- Bathrooms
- 8
- Living area
- 4,620 sq ft
- Lot size
- 5058 square feet
- Year built
- 2026
- Parking
- 5 — Garage
- Annual taxes
- $3,433 (2025)
- View
- View
- Basement
- Full, Separate entrance, Unknown
- Heating
- Heat Pump, Baseboard heaters, Forced air
- Cooling
- Air Conditioned
- Fireplaces
- 1
- Appliances
- All, Central Vacuum
Location
The trademarks REALTOR®, REALTORS® and the REALTOR® logo are controlled by The Canadian Real Estate Association (CREA) and identify real estate professionals who are members of CREA. The trademarks MLS®, Multiple Listing Service® and the associated logos are owned by CREA and identify the quality of services provided by real estate professionals who are members of CREA. Listing information is provided by the listing brokerage through CREA's DDF®, is deemed reliable but not guaranteed, and is for consumers' personal, non-commercial use.