231 2830 Nanaimo Street
Built 2026.
- Beds
- 3
- Baths
- 3
- Sq ft
- 1,352
- Per sq ft
- $1,072
Townhouse · Listed 7 weeks ago · MLS® R3162234

About this home
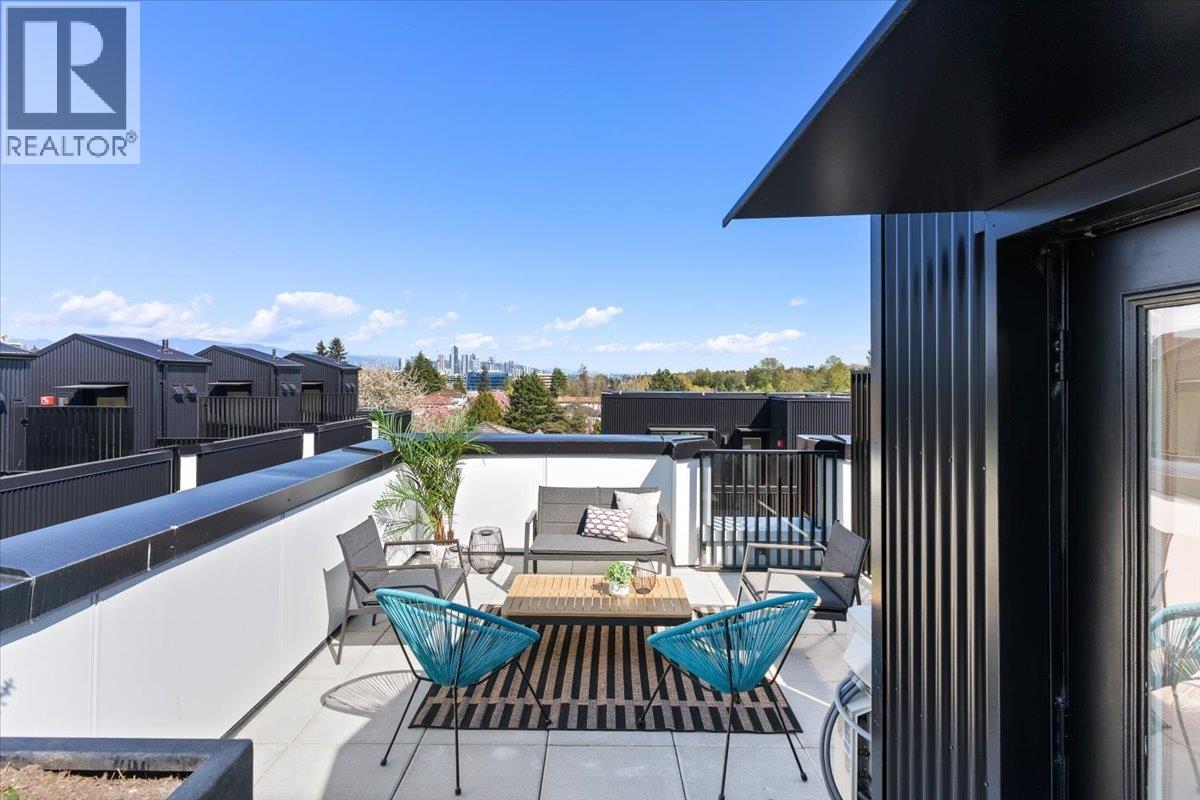
BRAND-NEW 3 BED + DEN END-UNIT TOWNHOME W/ ROOFTOP TERRACE (GST INCLUDED)! Welcome to THE CUT with interiors by McKinley Studio, where 9´ ceilings, large windows, & a bright open layout create an inviting flow. The main level features living and dining areas off the kitchen, plus a powder room & bedroom. Above offers 2 bedrooms, 2 full baths, and a den. The kitchen incl. full-size European appliances and Dekton countertops. Upgrades and extras include laminate flooring, heated bathroom floors, A/C, in-suite laundry, EV-ready parking, and 2 combined storage lockers. Private rooftop terrace with mountain views, water hookup, and plenty of space to relax. Plus a shared courtyard designed for connection. Steps to Trout Lake, Commercial Drive, transit, schools, and the Central Valley Greenway. (id:67498)
Details
- MLS® number
- R3162234
- Property type
- Townhouse
- Building type
- Row / Townhouse
- Status
- Active
- City
- Vancouver
- Bedrooms
- 3
- Bathrooms
- 3
- Living area
- 1,352 sq ft
- Lot size
- 0 square feet
- Year built
- 2026
- Parking
- 1
- Strata / maintenance fee
- $590 monthly
- View
- View
- Heating
- Heat Pump, Baseboard heaters
- Cooling
- Air Conditioned
- Appliances
- All
- Amenities
- Pets Allowed With Restrictions
Location
The trademarks REALTOR®, REALTORS® and the REALTOR® logo are controlled by The Canadian Real Estate Association (CREA) and identify real estate professionals who are members of CREA. The trademarks MLS®, Multiple Listing Service® and the associated logos are owned by CREA and identify the quality of services provided by real estate professionals who are members of CREA. Listing information is provided by the listing brokerage through CREA's DDF®, is deemed reliable but not guaranteed, and is for consumers' personal, non-commercial use.