20427 78B Avenue
Built 2020. Parking for 4.
- Beds
- 5
- Baths
- 4
- Sq ft
- 3,372
- Per sq ft
- $501
House · Listed 7 weeks ago · MLS® R3162531

About this home
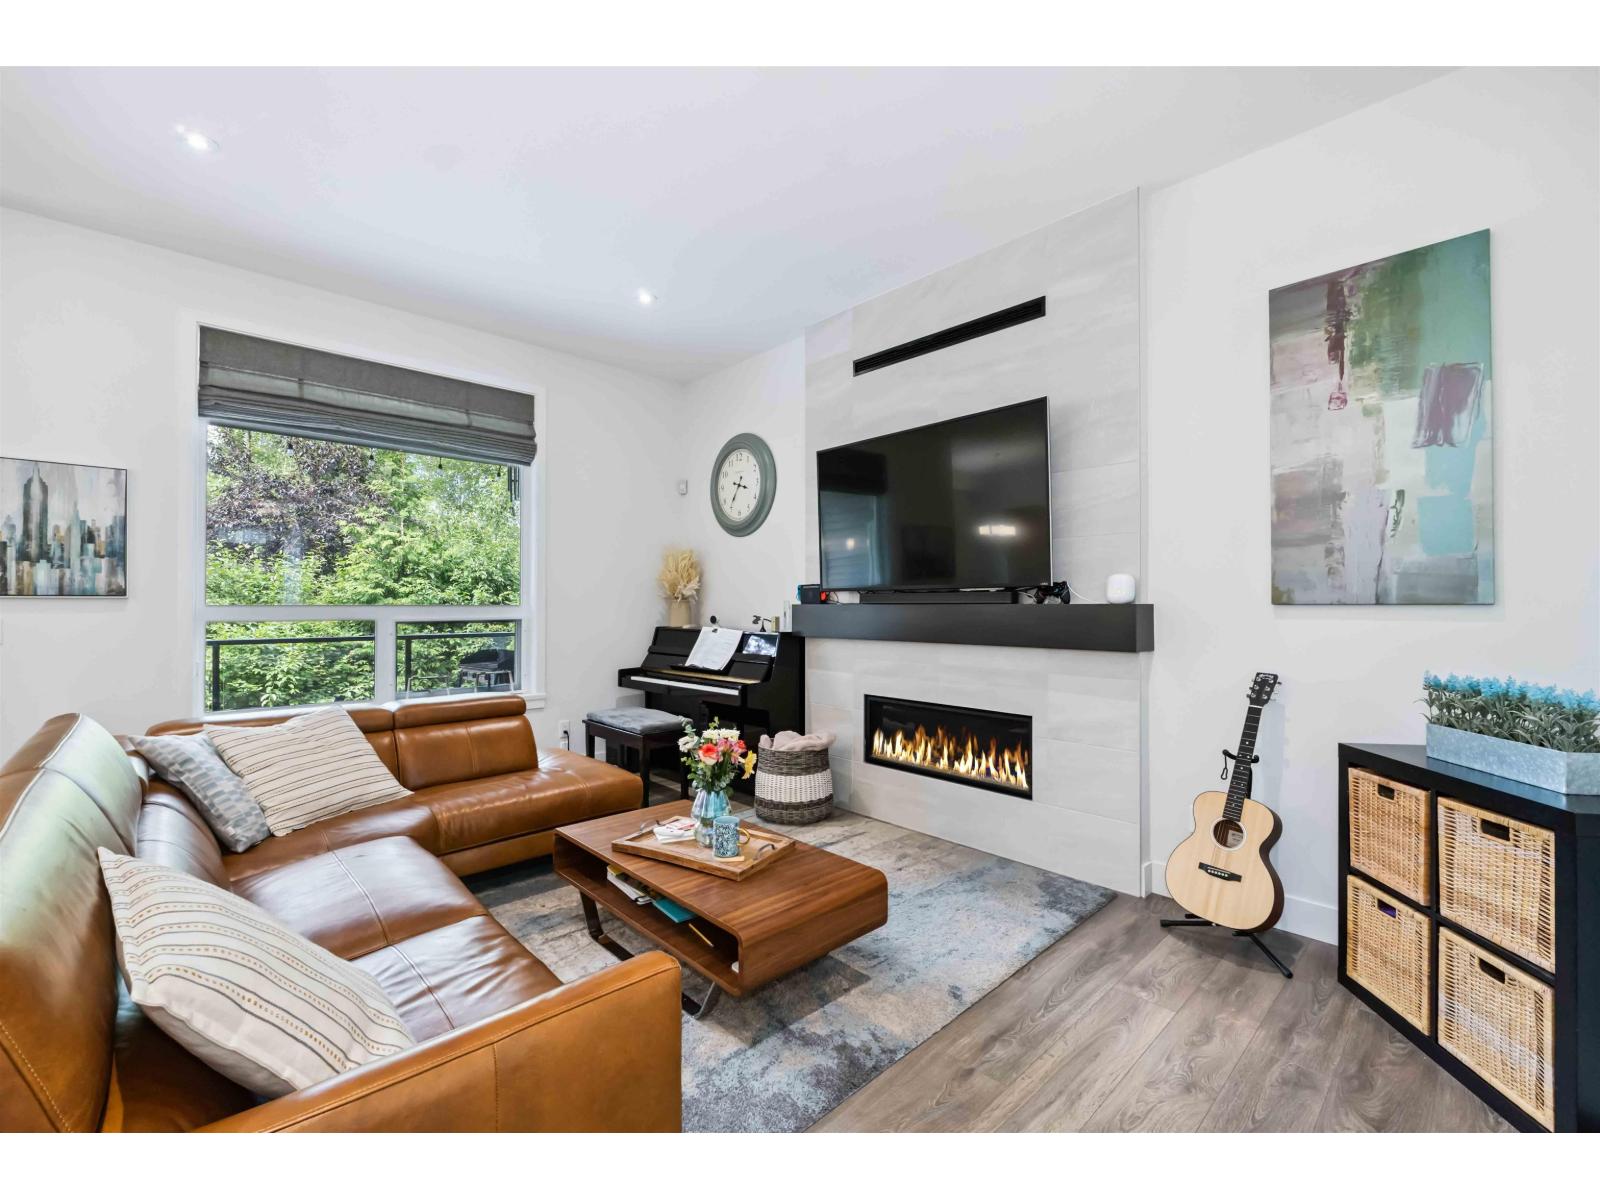
Built by Foxridge Homes, welcome to Westbrooke! This 3,372 sqft 5 BED + DEN + 3.5 BATH home backs onto a greenbelt and is loaded w/ extras-artificial turf, gas BBQ hookup, and a built-in desk in the den. Main floor feat.10' ceilings, wide plank laminate, spacious great room with gas fireplace, and a chef's kitchen w/ waterfall quartz island, pantry, and s/s appliances. Upstairs offers 4 bdrms, laundry, & vaulted-ceiling primary w/ 2 walk-in closets + a 5-pc ensuite. The bright walkout basement has a den plus a legal 1-bed suite with electric fireplace, quartz c/t and covered patio. Includes A/C, double garage with epoxy floors and built-in storage. Walk to Willoughby Town Centre, all levels of schools, parks, and more in this quiet, friendly neighborhood. (id:67498)
Details
- MLS® number
- R3162531
- Property type
- House
- Building type
- House
- Status
- Active
- City
- Langley
- Bedrooms
- 5
- Bathrooms
- 4
- Living area
- 3,372 sq ft
- Lot size
- 3613.35 square feet
- Year built
- 2020
- Parking
- 4 — Garage
- Annual taxes
- $7,526 (2024)
- Basement
- Finished, Full, Separate entrance
- Heating
- Forced air, Electric, Natural gas
- Cooling
- Air Conditioned
- Fireplaces
- 2
- Appliances
- Washer, Refrigerator, Dishwasher, Stove, Dryer
Location
The trademarks REALTOR®, REALTORS® and the REALTOR® logo are controlled by The Canadian Real Estate Association (CREA) and identify real estate professionals who are members of CREA. The trademarks MLS®, Multiple Listing Service® and the associated logos are owned by CREA and identify the quality of services provided by real estate professionals who are members of CREA. Listing information is provided by the listing brokerage through CREA's DDF®, is deemed reliable but not guaranteed, and is for consumers' personal, non-commercial use.