20461 83A Avenue
Mountain views. Parking for 4.
- Beds
- 6
- Baths
- 4
- Sq ft
- 3,282
- Per sq ft
- $518
House · Listed 7 weeks ago · MLS® R3163091

About this home
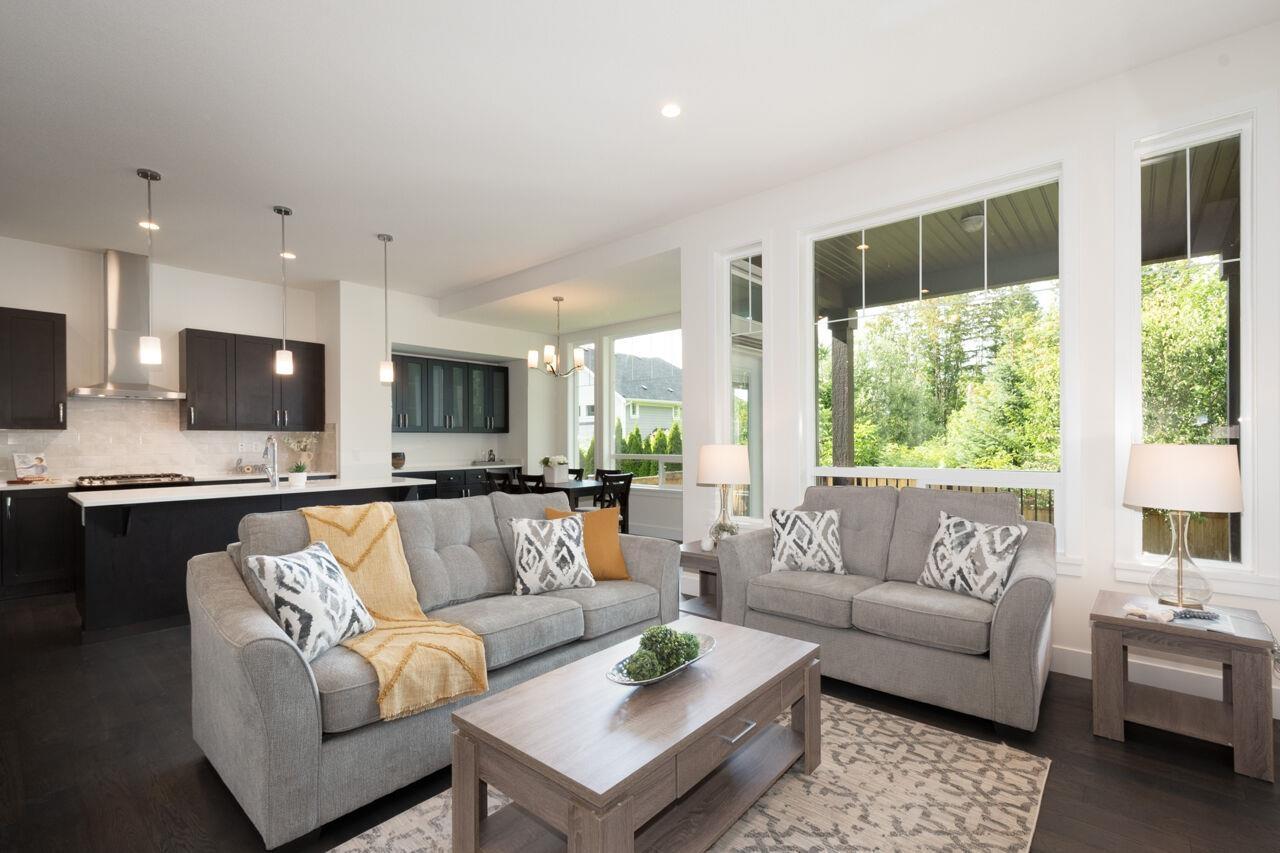
Welcome to your beautiful home, built by Foxridge, one of Metro Vancouver's most trusted and award-winning builders. Upstairs are four bedrooms, including a spacious primary with higher ceilings. On the main floor, a stylish kitchen with quartz counters, stainless appliances, and a gas range opens to the dining and living areas, all facing your private fenced backyard. With forest beyond the fence, the rear looks out to lush greenery for a calm and private outlook. The living room features a gas fireplace, and the home is fully air conditioned to keep you cool. Downstairs offers a potential 2 bedroom suite with separate entry. Close to parks, shopping, transit, and in the catchment for the sought-after R.E. Mountain Secondary, this is a home with room to grow. Book your viewing today. (id:67498)
Details
- MLS® number
- R3163091
- Property type
- House
- Building type
- House
- Status
- Active
- City
- Langley
- Bedrooms
- 6
- Bathrooms
- 4
- Living area
- 3,282 sq ft
- Lot size
- 4124 square feet
- Year built
- 2017
- Parking
- 4 — Garage
- Annual taxes
- $6,178 (2026)
- View
- Mountain view
- Basement
- Finished, Full, Separate entrance
- Heating
- Forced air, Natural gas
- Cooling
- Air Conditioned
- Fireplaces
- 1
- Appliances
- Washer, Refrigerator, Dishwasher, Stove, Dryer
Location
The trademarks REALTOR®, REALTORS® and the REALTOR® logo are controlled by The Canadian Real Estate Association (CREA) and identify real estate professionals who are members of CREA. The trademarks MLS®, Multiple Listing Service® and the associated logos are owned by CREA and identify the quality of services provided by real estate professionals who are members of CREA. Listing information is provided by the listing brokerage through CREA's DDF®, is deemed reliable but not guaranteed, and is for consumers' personal, non-commercial use.