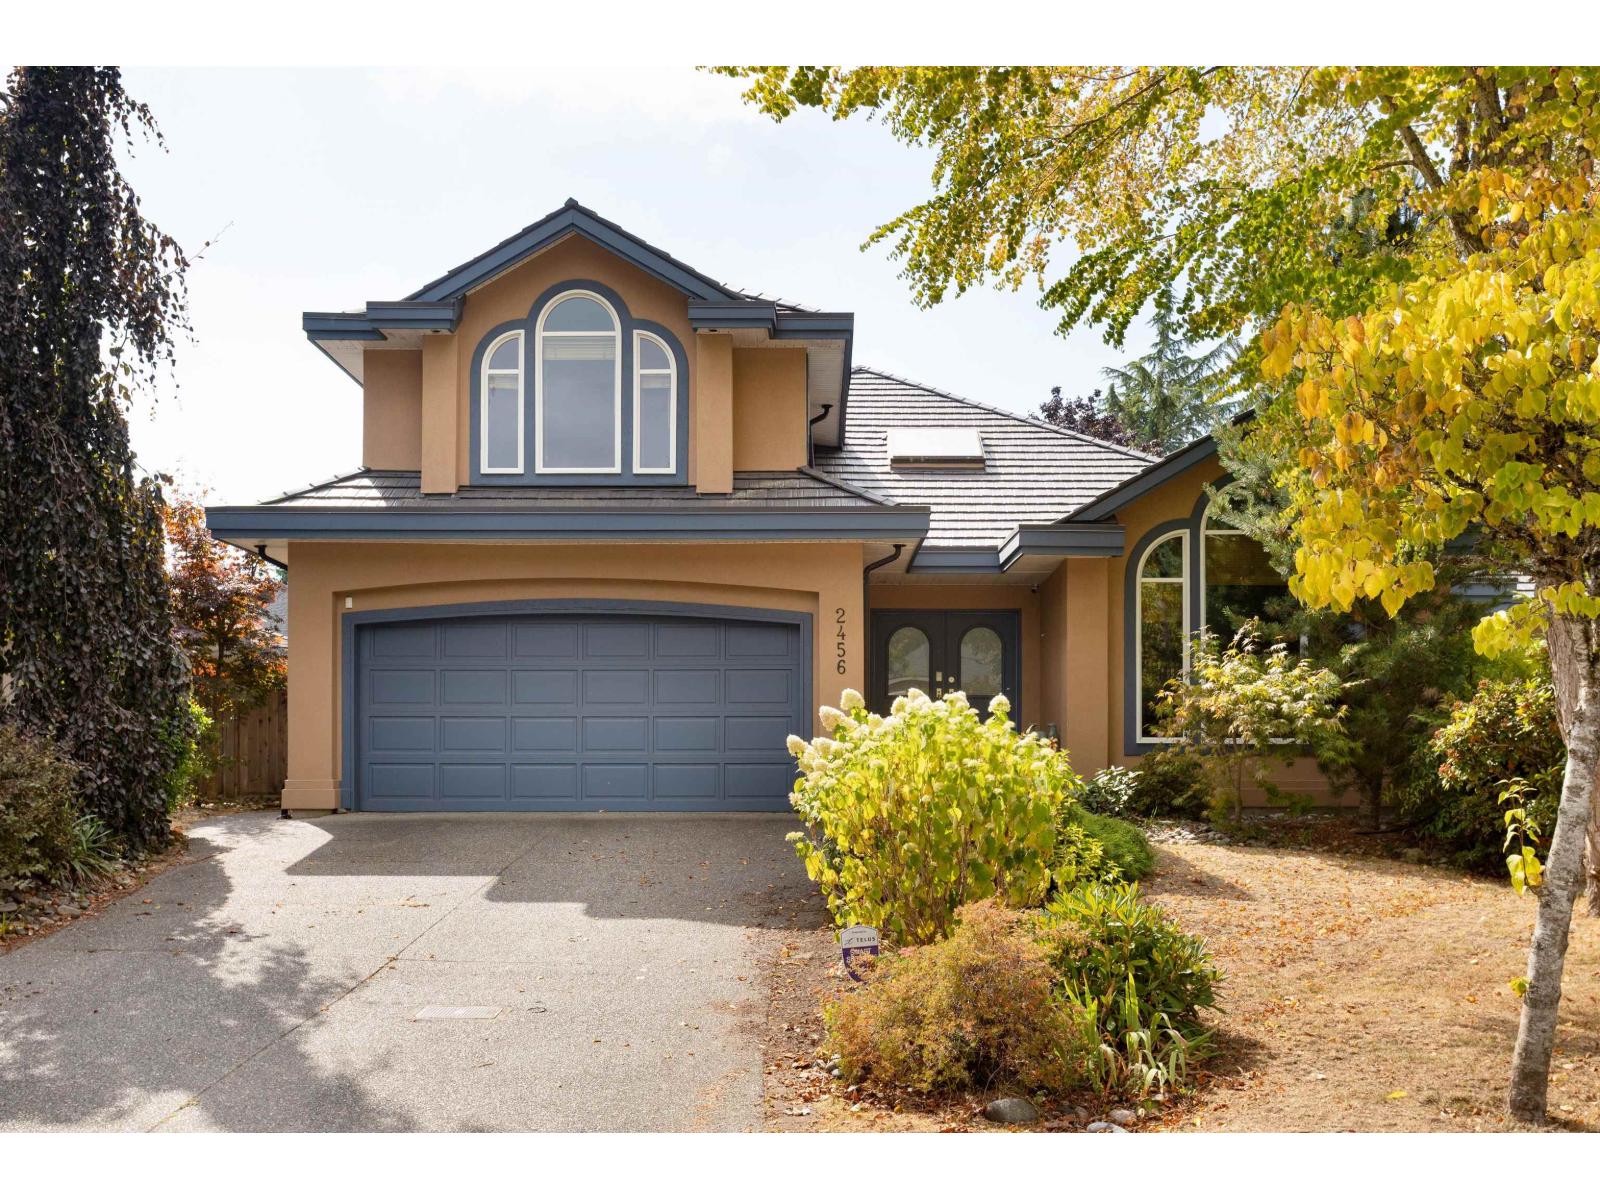
2456 149A Street
Parking for 4.
- Beds
- 3
- Baths
- 4
- Sq ft
- 2,714
- Per sq ft
- $652
House · Listed 6 weeks ago · MLS® R3162703

About this home
WELCOME HOME to Sherbrooke Estates, this is THE ONE! An exceptional custom-built RANCHER WITH LOFT in a quiet CUL-DE-SAC, offering the perfect blend of timeless elegance, comfort and effortless living. Step inside to a bright, open floor plan with beautiful vinyl-plank and custom floors, plus 5-zone radiant in-floor heating powered by a NEW BOILER. CHEF'S KITCHEN complete with gas cooktop, double wall oven, granite counters and walk-in pantry. Luxurious primary suite is your private retreat, featuring a spa-inspired ensuite with soaker tub and separate shower. NEW PATIO DOORS open to a SOUTH-FACING backyard oasis, a spectacular space surrounded by lush landscaping, palm trees and full irrigation. Relax and enjoy summer days on the expansive deck with glass-roofed gazebo and built-in BBQ. (id:67498)
Details
- MLS® number
- R3162703
- Property type
- House
- Building type
- House
- Status
- Active
- City
- Surrey
- Bedrooms
- 3
- Bathrooms
- 4
- Living area
- 2,714 sq ft
- Lot size
- 8718 square feet
- Year built
- 1991
- Parking
- 4 — Garage, Open
- Annual taxes
- $6,838 (2026)
- Basement
- Finished, Crawl space
- Heating
- Baseboard heaters, Radiant heat
- Fireplaces
- 2
- Appliances
- Washer, Refrigerator, Central Vacuum, Dishwasher, Stove, Dryer, Microwave, Alarm System, Oven - Built-In, Garage door opener
Location
The trademarks REALTOR®, REALTORS® and the REALTOR® logo are controlled by The Canadian Real Estate Association (CREA) and identify real estate professionals who are members of CREA. The trademarks MLS®, Multiple Listing Service® and the associated logos are owned by CREA and identify the quality of services provided by real estate professionals who are members of CREA. Listing information is provided by the listing brokerage through CREA's DDF®, is deemed reliable but not guaranteed, and is for consumers' personal, non-commercial use.