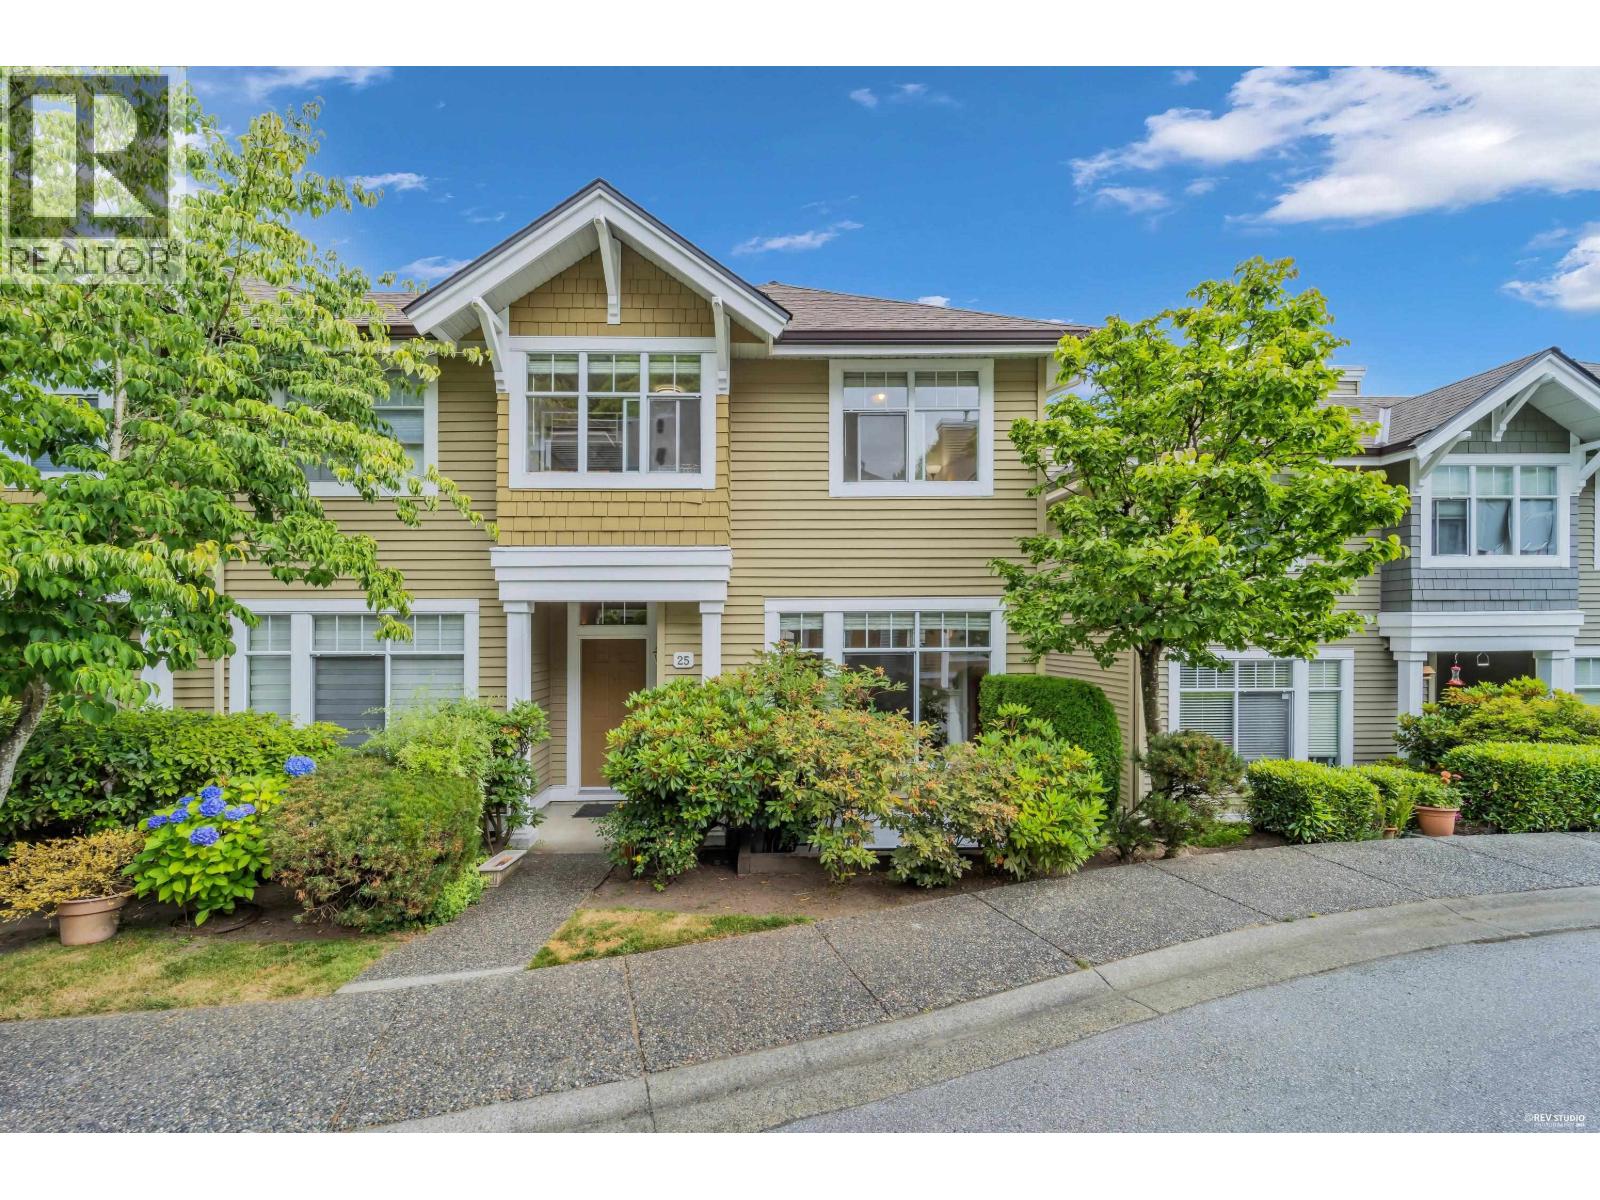
25 5298 Oakmount Crescent
- Beds
- 4
- Baths
- 3
- Sq ft
- 1,949
- Per sq ft
- $697
Townhouse · Listed 6 weeks ago · MLS® R3163407

About this home
KENWOOD, rarely available, this 1,949 sqft CORNER unit townhouse in desirable OAKLAND area built by Polygon. Spacious three levels with 4 bdrms, 2.5 baths, extra side windows and double SxS attached garage. Cosy gas fireplace in living room and convenient build-in vacuum. Laminated hardwood floor and new painting. Fully finished basement with 2 pc powder room. View of city and mountains. Quiet and yet central. Steps to trails around Deer Lake. Minutes drive to Metrotown, skytrain and Bonsor Rec. centre. School Catchment: Marlborough Elementary & Burnaby Central Secondary. Great condition by owner. Please book to view your next new home. (id:67498)
Details
- MLS® number
- R3163407
- Property type
- Townhouse
- Building type
- Row / Townhouse
- Status
- Active
- City
- Burnaby
- Bedrooms
- 4
- Bathrooms
- 3
- Living area
- 1,949 sq ft
- Lot size
- 0 square feet
- Year built
- 1995
- Parking
- 2 — Garage
- Annual taxes
- $3,788 (2025)
- Strata / maintenance fee
- $479 monthly
- View
- View
- Heating
- Baseboard heaters, Forced air
- Appliances
- All
- Amenities
- Pets Allowed With Restrictions, Rentals Allowed With Restrictions
Location
The trademarks REALTOR®, REALTORS® and the REALTOR® logo are controlled by The Canadian Real Estate Association (CREA) and identify real estate professionals who are members of CREA. The trademarks MLS®, Multiple Listing Service® and the associated logos are owned by CREA and identify the quality of services provided by real estate professionals who are members of CREA. Listing information is provided by the listing brokerage through CREA's DDF®, is deemed reliable but not guaranteed, and is for consumers' personal, non-commercial use.