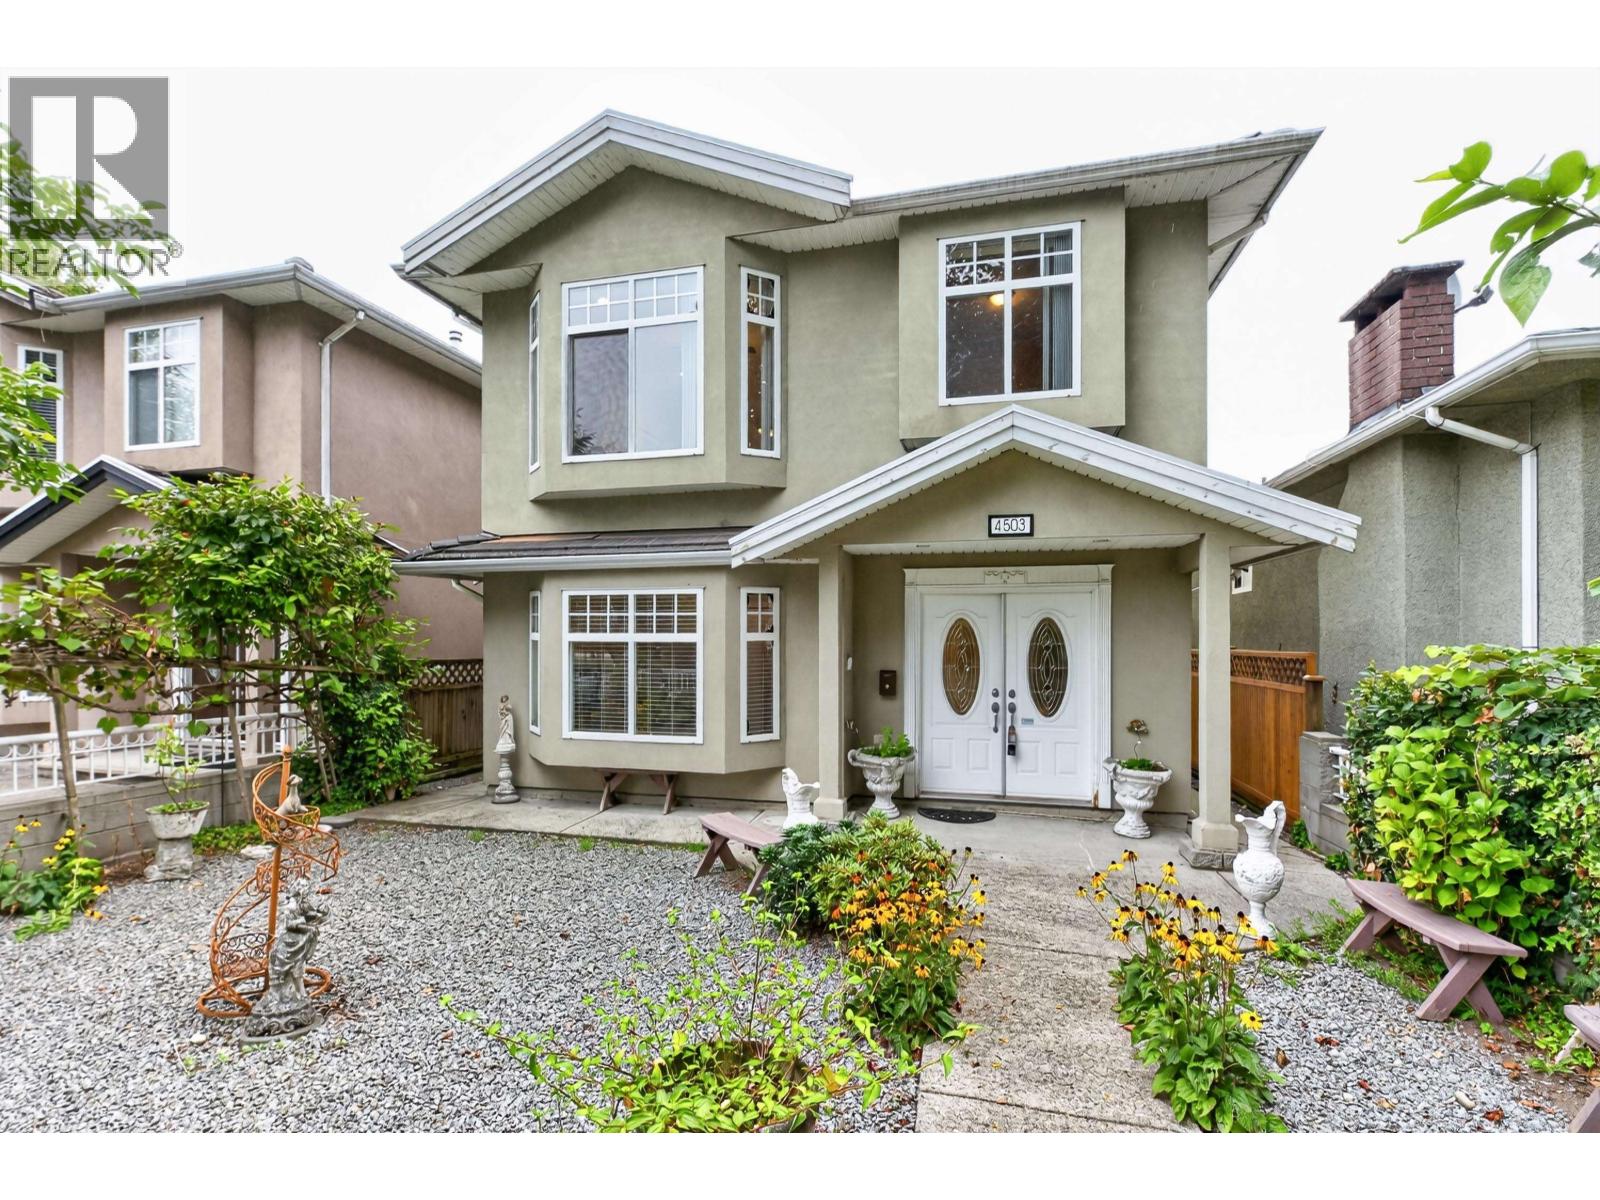
4503 Frances Street
Parking for 4.
- Beds
- 5
- Baths
- 3
- Sq ft
- 2,226
- Per sq ft
- $865
House · Listed 6 weeks ago · MLS® R3163420

About this home
Welcome to this beautifully maintained North Burnaby home in a prime, family-friendly location! Bright& spacious,the upper level offers an inviting open-concept layout,original hardwood floors,3 generous bedrooms,2 full 4-piece bathrooms including a private ensuite,walk-in closet & a well-appointed kitchen w/updates. Enjoy a large patio,double garage,2-car driveway & generous laneway access. The main level features a self-contained 2-bedroom suite w/its own kitchen, full 4-piece bath, laundry, flex/storage space & separate entrance. Ideal mortgage helper, in-law suite or extended-family space. Steps to parks, schools, shopping, recreation & the vibrant Heights. Close to Confederation Park, Eileen Dailly, St. Helen´s School & Alpha Secondary. OPEN HOUSE| SAT OCT 24 | 2:30pm-4:30pm | (id:67498)
Details
- MLS® number
- R3163420
- Property type
- House
- Building type
- House
- Status
- Active
- City
- Burnaby
- Bedrooms
- 5
- Bathrooms
- 3
- Living area
- 2,226 sq ft
- Lot size
- 4026 square feet
- Year built
- 2004
- Parking
- 4 — Garage
- Basement
- Finished, Full, Separate entrance
- Heating
- Radiant heat, Natural gas
- Fireplaces
- 1
- Appliances
- All
Location
The trademarks REALTOR®, REALTORS® and the REALTOR® logo are controlled by The Canadian Real Estate Association (CREA) and identify real estate professionals who are members of CREA. The trademarks MLS®, Multiple Listing Service® and the associated logos are owned by CREA and identify the quality of services provided by real estate professionals who are members of CREA. Listing information is provided by the listing brokerage through CREA's DDF®, is deemed reliable but not guaranteed, and is for consumers' personal, non-commercial use.