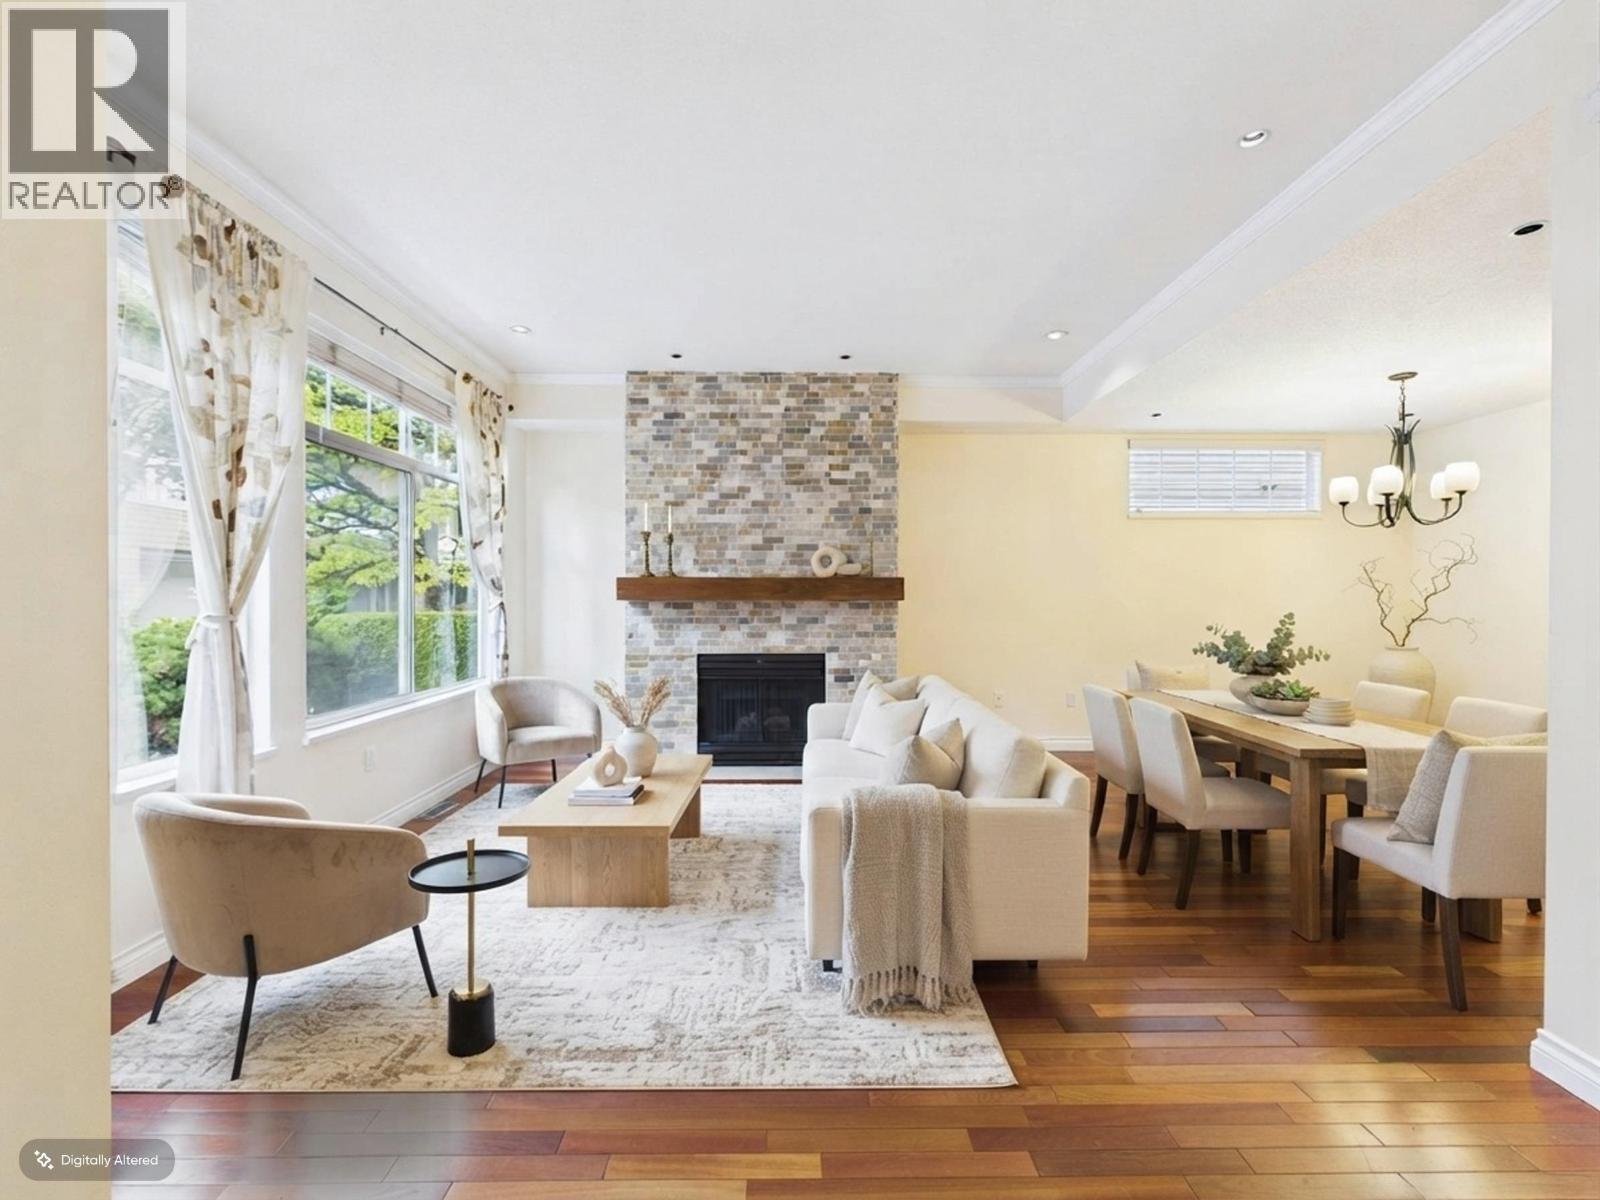
48 5298 Oakmount Crescent
- Beds
- 4
- Baths
- 3
- Sq ft
- 1,944
- Per sq ft
- $694
Townhouse · Listed 6 weeks ago · MLS® R3164149

About this home
Large, light-filled corner unit in the family-friendly Kenwood by Polygon that's located in the desirable Deer Lake area. This well-loved duplex-styled home offers 4 bedrooms 3 baths and comes with 2 side by side cars garage, a big balcony off the kitchen with beautiful mountain view. The efficient layout and the extra window create an open, spacious and functional living space on the main floor. Fantastic location - peaceful but central. Minutes walk to both levels of schools, transit, Deer Lake, park and very short drive to Metrotown and Hwy 1. This well-run complex allows rental and pets. See you at the Opens! (id:67498)
Details
- MLS® number
- R3164149
- Property type
- Townhouse
- Building type
- Row / Townhouse
- Status
- Active
- City
- Burnaby
- Bedrooms
- 4
- Bathrooms
- 3
- Living area
- 1,944 sq ft
- Lot size
- 0 square feet
- Year built
- 1995
- Parking
- 2 — Garage
- Annual taxes
- $3,833 (2025)
- Strata / maintenance fee
- $479 monthly
- View
- View
- Basement
- Full, Unknown, Unknown
- Heating
- Forced air, Electric
- Appliances
- All, Dishwasher
- Amenities
- Pets Allowed With Restrictions, Rentals Allowed With Restrictions
Location
The trademarks REALTOR®, REALTORS® and the REALTOR® logo are controlled by The Canadian Real Estate Association (CREA) and identify real estate professionals who are members of CREA. The trademarks MLS®, Multiple Listing Service® and the associated logos are owned by CREA and identify the quality of services provided by real estate professionals who are members of CREA. Listing information is provided by the listing brokerage through CREA's DDF®, is deemed reliable but not guaranteed, and is for consumers' personal, non-commercial use.