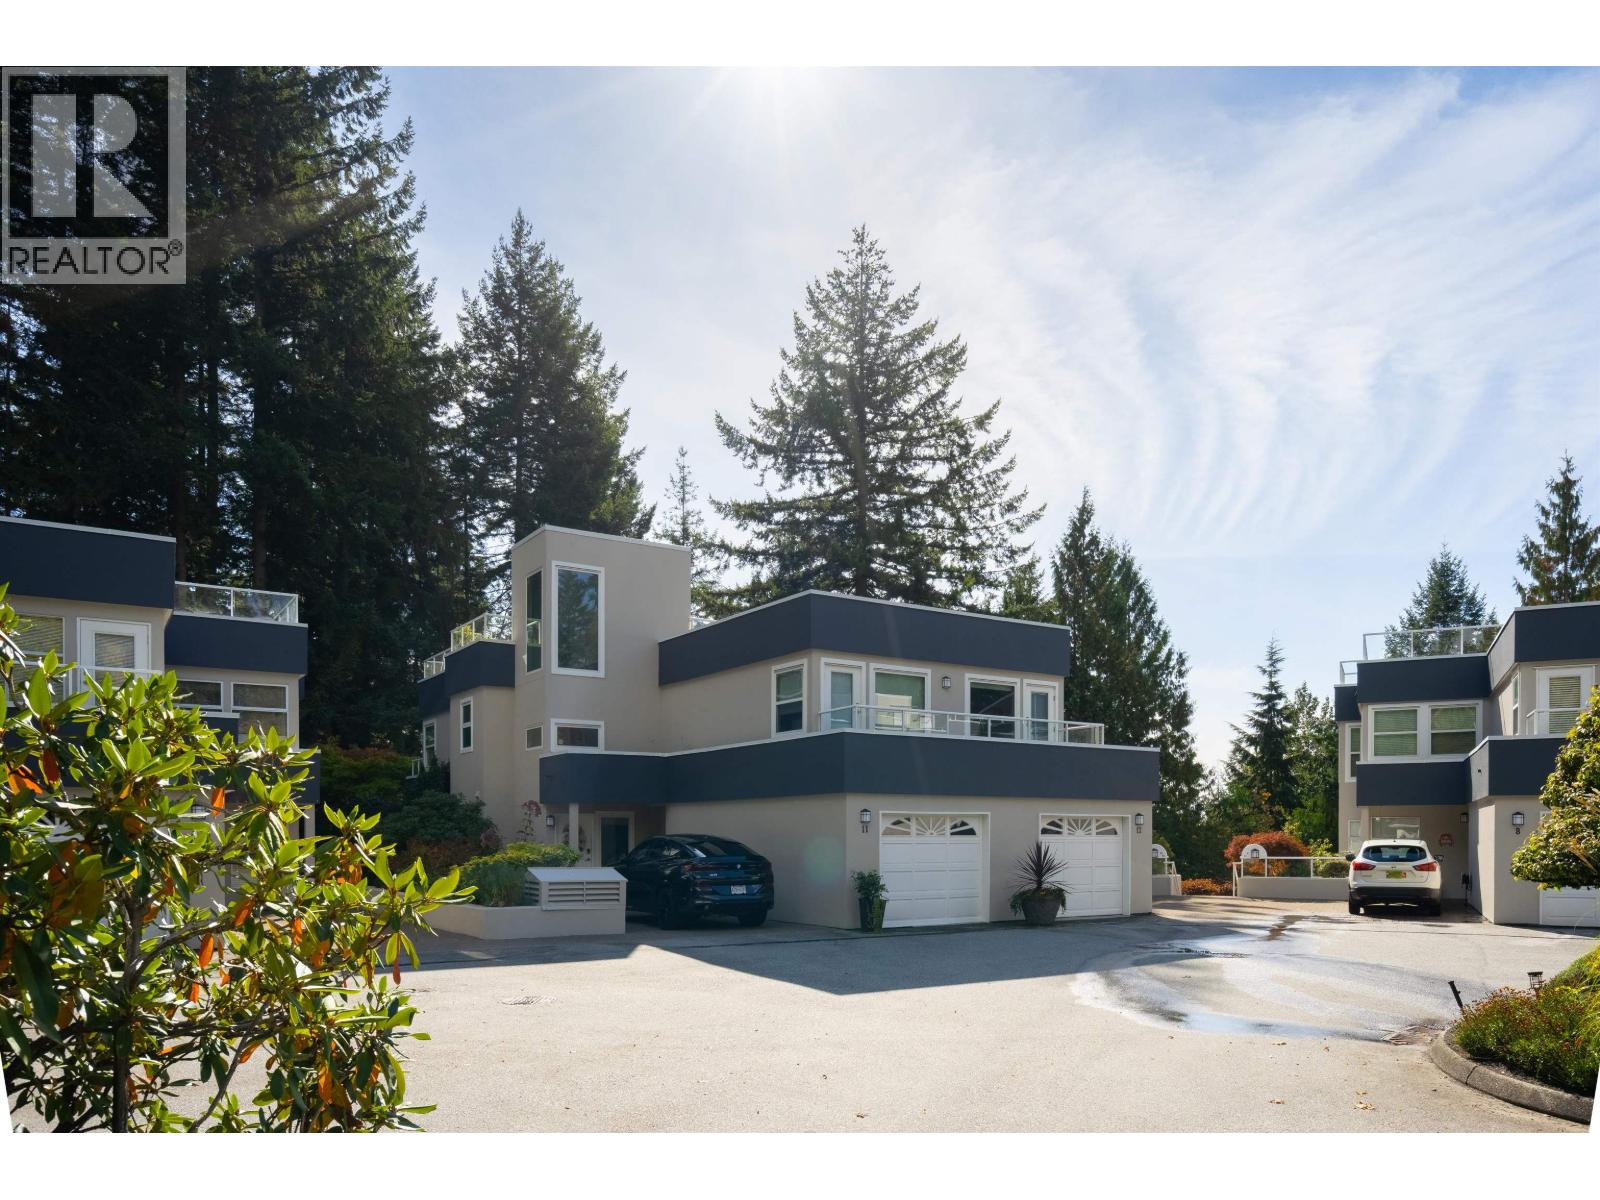
11 2425 Edgemont Boulevard
- Beds
- 3
- Baths
- 2
- Sq ft
- 2,442
- Per sq ft
- $777
Townhouse · Listed 6 weeks ago · MLS® R3164676

About this home
Welcome to #11 at Edgemont Ridge Estates, an exquisitely renovated 3 bedroom, 2 bathroom, 2,442sqft townhouse offering refined West Coast living. Thoughtfully designed with luxury in mind, this exceptional home features white oak hardwood floors, new windows, a cozy gas fireplace & designer kitchen with integrated stainless appliances, pot filler & island seating. Enjoy four private outdoor spaces, highlighted by an impressive 1,500sqft rooftop patio with forest & mountain views, perfect for entertaining. The luxurious primary suite offers a walk-in closet & spa-inspired ensuite. Complete with a spacious laundry room & private garage. The exterior of the complex has been recently repainted. Steps to Edgemont Village, shops, cafés, restaurants, trails & parks and just 15 minutes to Downtown. (id:67498)
Details
- MLS® number
- R3164676
- Property type
- Townhouse
- Building type
- Row / Townhouse
- Status
- Active
- City
- North Vancouver
- Bedrooms
- 3
- Bathrooms
- 2
- Living area
- 2,442 sq ft
- Year built
- 1991
- Parking
- 2 — Garage, Visitor Parking
- Annual taxes
- $5,763 (2026)
- Strata / maintenance fee
- $1,103 monthly
- View
- View
- Heating
- Baseboard heaters, Natural gas
- Appliances
- All, Refrigerator, Central Vacuum, Stove, Oven - Built-In
- Amenities
- Rural Setting, Pets Allowed With Restrictions
Location
The trademarks REALTOR®, REALTORS® and the REALTOR® logo are controlled by The Canadian Real Estate Association (CREA) and identify real estate professionals who are members of CREA. The trademarks MLS®, Multiple Listing Service® and the associated logos are owned by CREA and identify the quality of services provided by real estate professionals who are members of CREA. Listing information is provided by the listing brokerage through CREA's DDF®, is deemed reliable but not guaranteed, and is for consumers' personal, non-commercial use.