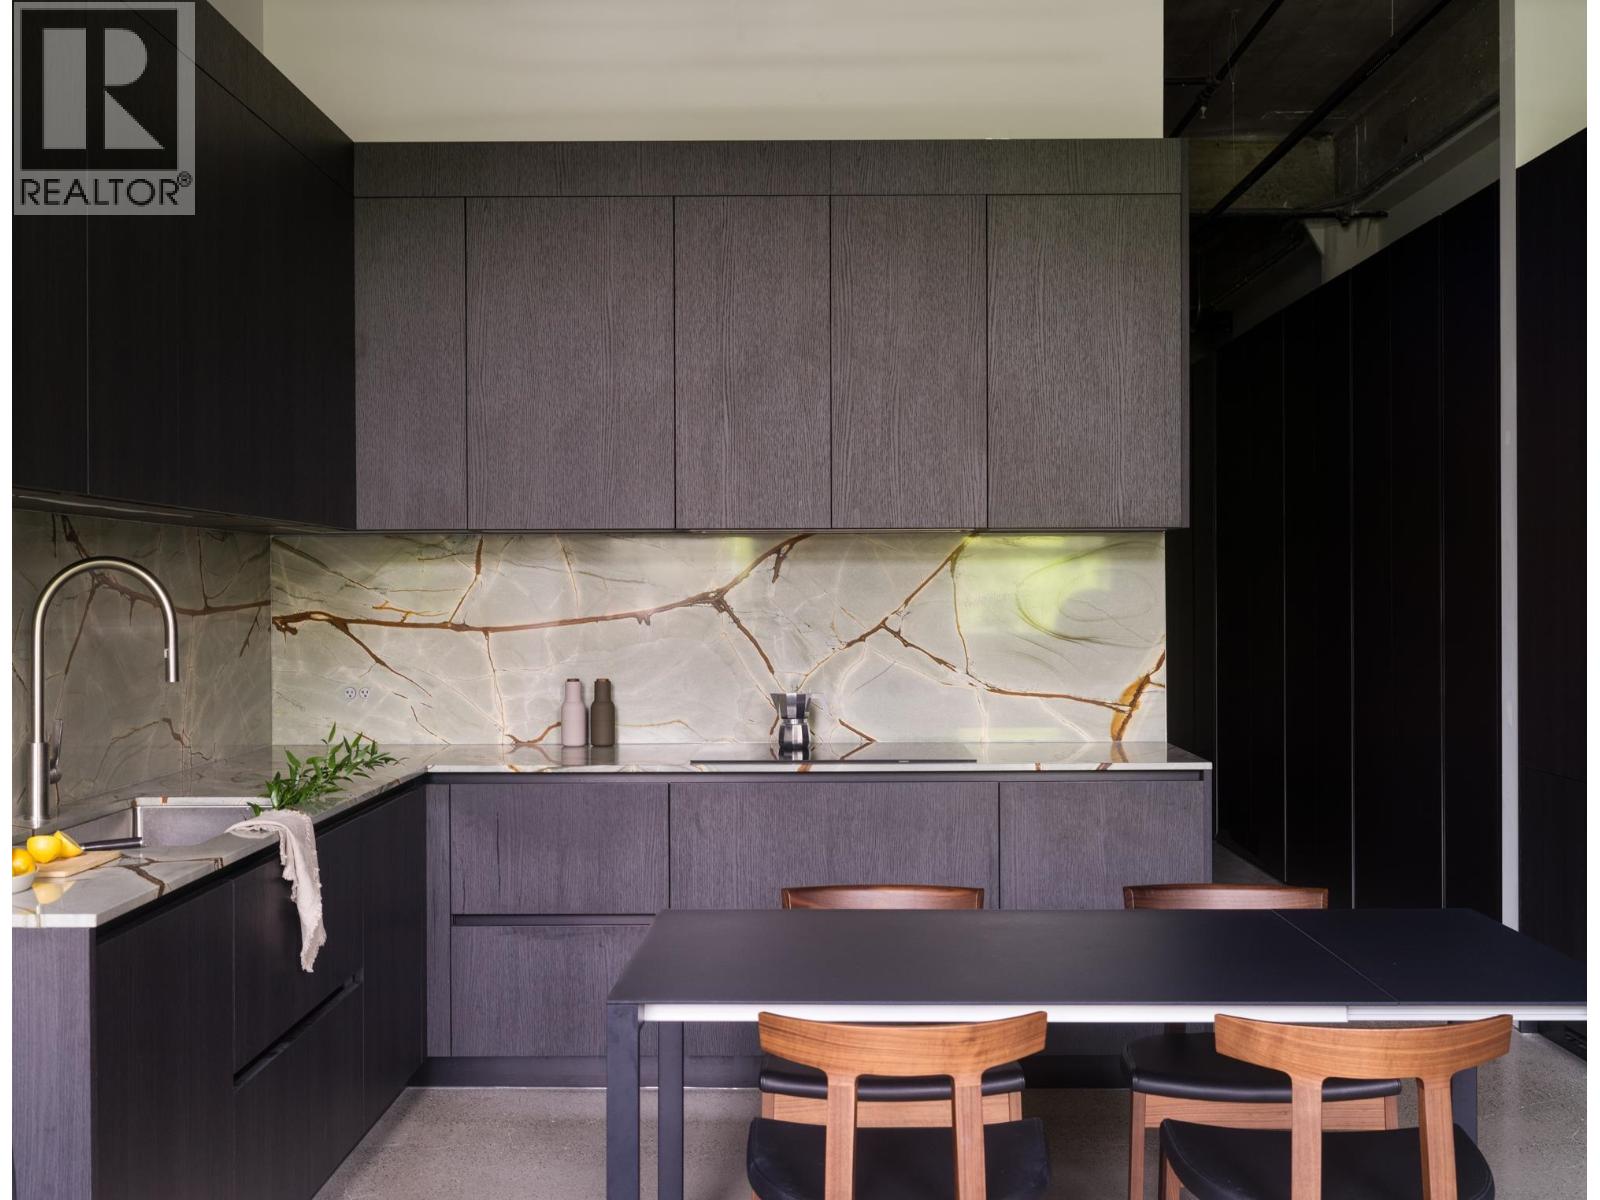
205 546 Beatty Street
- Bed
- 1
- Bath
- 1
- Sq ft
- 775
- Per sq ft
- $1,161
Condo / Apartment · Listed 6 weeks ago · MLS® R3164726

About this home
The Designer´s Loft - A Heritage Warehouse Reimagined in Vancouver Set within the historic Crane Building, this reimagined loft reflects a refined dialogue between heritage character and contemporary design. Completed in 2024 by Kipp Design Build, the nearly 800-square-foot residence has been thoughtfully reconfigured to maximize function and flow. A bold black Italian kitchen by Habitat, paired with Gaggenau appliances, anchors the living space, while bespoke wardrobes by Inform Interiors provide seamless storage. The bathroom offers a calm, spa-like retreat with stone, walnut, and a steam shower featuring fixtures by Gessi. Polished concrete floors, exposed brick, and 12-foot ceilings are softened by warm light from the west-facing windows-an elevated expression of urban living. (id:67498)
Details
- MLS® number
- R3164726
- Property type
- Condo / Apartment
- Building type
- Apartment
- Status
- Active
- City
- Vancouver
- Bedrooms
- 1
- Bathrooms
- 1
- Living area
- 775 sq ft
- Lot size
- 0 square feet
- Year built
- 2008
- Parking
- 1
- Annual taxes
- $2,366 (2026)
- Strata / maintenance fee
- $603 monthly
- Heating
- Electric
- Amenities
- Pets Allowed With Restrictions, Rentals Allowed With Restrictions
Location
The trademarks REALTOR®, REALTORS® and the REALTOR® logo are controlled by The Canadian Real Estate Association (CREA) and identify real estate professionals who are members of CREA. The trademarks MLS®, Multiple Listing Service® and the associated logos are owned by CREA and identify the quality of services provided by real estate professionals who are members of CREA. Listing information is provided by the listing brokerage through CREA's DDF®, is deemed reliable but not guaranteed, and is for consumers' personal, non-commercial use.