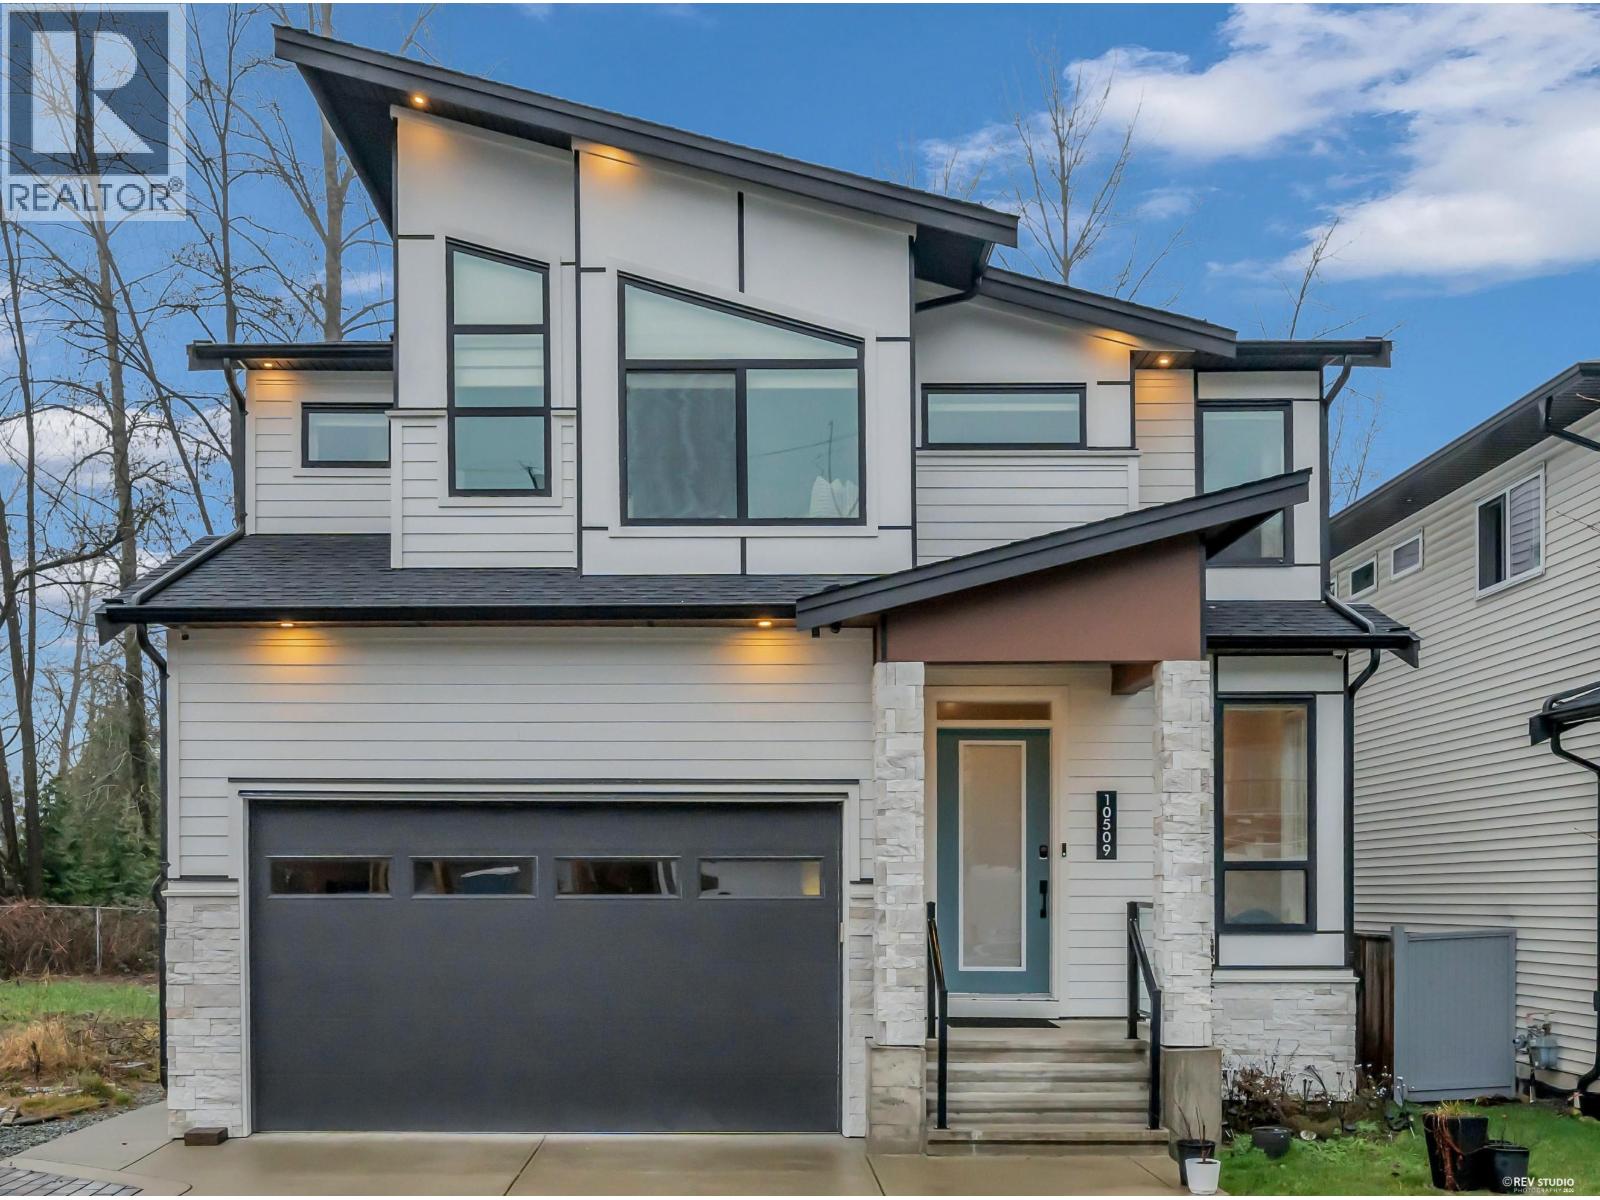
10509 Mcveety Street
Built 2021. Parking for 4.
- Beds
- 6
- Baths
- 6
- Sq ft
- 3,813
- Per sq ft
- $388
House · Listed 6 weeks ago · MLS® R3164714

About this home
Welcome to this stunning modern family home in Maple Ridge, offering 3,813 sq. ft. of beautifully designed living space with 6 bedrooms, 6 bathrooms, and a 2-bedroom suite. The open-concept layout showcases quality craftsmanship and upscale finishes throughout. The chef-inspired kitchen features two-tone cabinetry, built-in pantry, waterfall countertops, imported ceramic tile backsplash, matte black hardware, under-cabinet lighting, and a gas range. The luxurious primary suite offers vaulted ceilings, private balcony, dual walk-in closets, and a spa-inspired 5-piece ensuite. Enjoy A/C, recessed lighting, gas BBQ hookup, and a theatre room ideal for entertaining. (id:67498)
Details
- MLS® number
- R3164714
- Property type
- House
- Building type
- House
- Status
- Active
- City
- Maple Ridge
- Bedrooms
- 6
- Bathrooms
- 6
- Living area
- 3,813 sq ft
- Lot size
- 4643 square feet
- Year built
- 2021
- Parking
- 4 — Garage
- Annual taxes
- $9,476 (2025)
- View
- View
- Basement
- Finished, Separate entrance, Unknown
- Heating
- Forced air, Natural gas
- Cooling
- Air Conditioned
- Fireplaces
- 1
- Appliances
- All, Central Vacuum
Location
The trademarks REALTOR®, REALTORS® and the REALTOR® logo are controlled by The Canadian Real Estate Association (CREA) and identify real estate professionals who are members of CREA. The trademarks MLS®, Multiple Listing Service® and the associated logos are owned by CREA and identify the quality of services provided by real estate professionals who are members of CREA. Listing information is provided by the listing brokerage through CREA's DDF®, is deemed reliable but not guaranteed, and is for consumers' personal, non-commercial use.