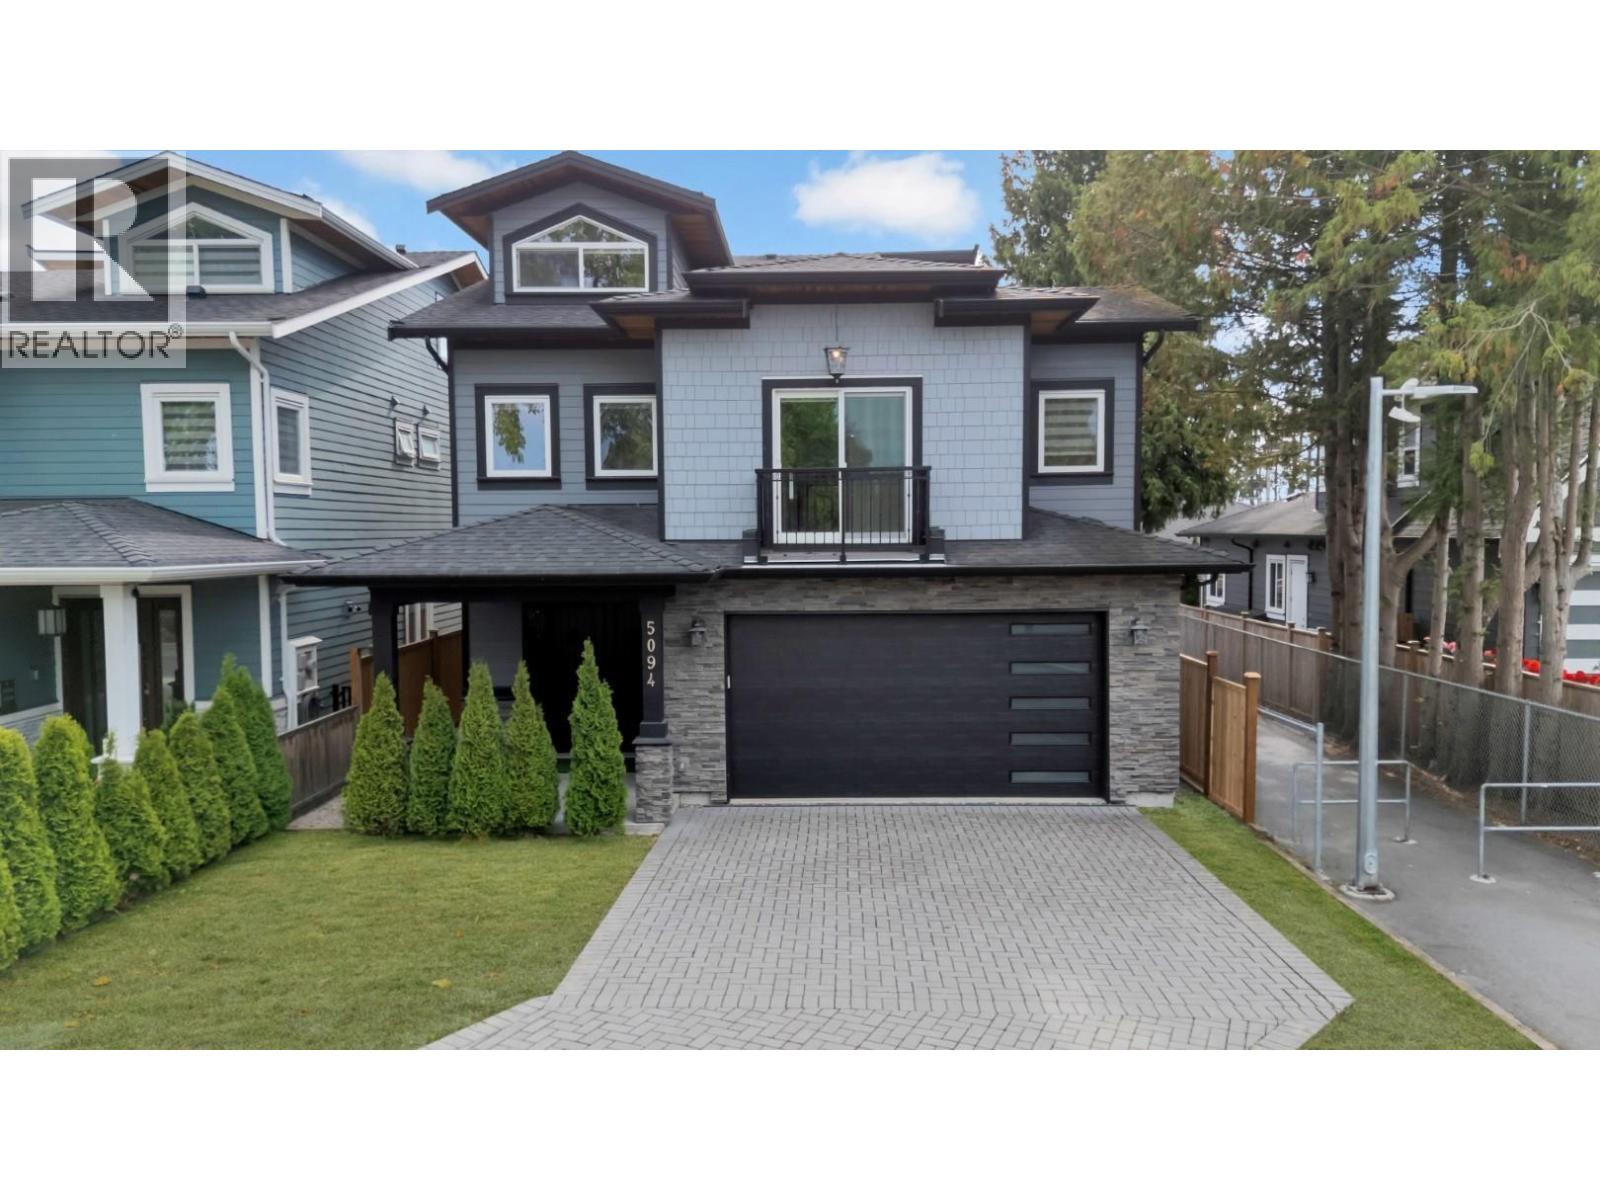
5094A Bentley Drive
Built 2022. Parking for 6.
- Beds
- 5
- Baths
- 5
- Sq ft
- 3,320
- Per sq ft
- $599
House · Listed 6 weeks ago · MLS® R3165076

About this home
This stunning property offers a perfect blend of comfort and elegance, ideal for modern family living and a mortgage helper if wanted could be built. The spacious family room features bi-fold doors opening to a covered patio with a gas hookup, perfect for entertaining. The gourmet kitchen boasts Fisher Paykel appliances, a gas cooktop with a pot filler, and a walk-in pantry. The main floor also includes a guest bedroom and bathroom. The primary bed features a large walk-in closet and a spa-like ensuite with dual vanity, steam shower, and soaker tub. Upstairs, enjoy a spacious balcony with a gas hookup and water line. The third floor has a huge rec room with vaulted ceilings and an additional full bath. Includes A/C, HRV, radiant in-floor heating, and more. (id:67498)
Details
- MLS® number
- R3165076
- Property type
- House
- Building type
- House
- Status
- Active
- City
- Ladner
- Bedrooms
- 5
- Bathrooms
- 5
- Living area
- 3,320 sq ft
- Lot size
- 4582 square feet
- Year built
- 2022
- Parking
- 6 — Garage
- Annual taxes
- $7,420 (2025)
- Heating
- Heat Pump, Forced air, Natural gas
- Cooling
- Air Conditioned
- Fireplaces
- 1
- Appliances
- All, Central Vacuum
Location
The trademarks REALTOR®, REALTORS® and the REALTOR® logo are controlled by The Canadian Real Estate Association (CREA) and identify real estate professionals who are members of CREA. The trademarks MLS®, Multiple Listing Service® and the associated logos are owned by CREA and identify the quality of services provided by real estate professionals who are members of CREA. Listing information is provided by the listing brokerage through CREA's DDF®, is deemed reliable but not guaranteed, and is for consumers' personal, non-commercial use.